




4 Beds
4 Baths
3,698 SqFt
4 Beds
4 Baths
3,698 SqFt
Open House
Tue Oct 06, 11:00am - 1:00pm
Key Details
Property Type Single Family Home
Sub Type Horizontal Property Regime - Detached
Listing Status Active
Purchase Type For Sale
Square Footage 3,698 sqft
Price per Sqft $452
Subdivision 4116 Eden Ave
MLS Listing ID 3519063
Bedrooms 4
Full Baths 3
Half Baths 1
HOA Y/N No
Year Built 2022
Annual Tax Amount $10,305
Lot Size 1,742 Sqft
Acres 0.04
Property Sub-Type Horizontal Property Regime - Detached
Property Description
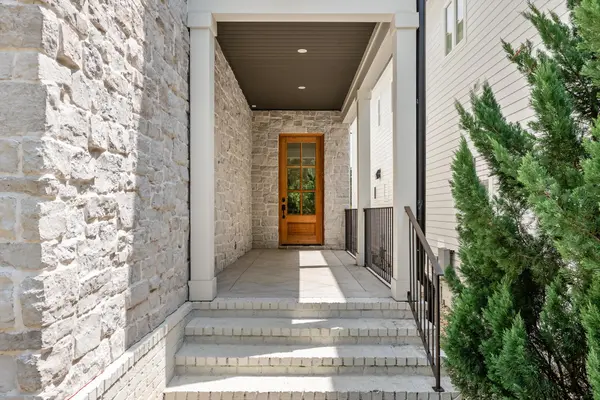
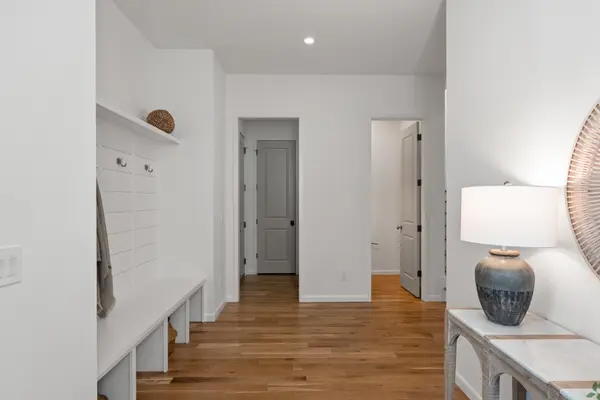
Designed with both everyday living and entertaining in mind, the home showcases an impressive collection of high-end finishes throughout, including Taj Mahal stone, custom cabinetry, designer lighting, wide-plank hardwood flooring, and a sophisticated palette of natural materials. The kitchen is beautifully equipped with premium appliances, generous prep and storage space, and refined finishes that flow seamlessly into the main living and dining areas.
The oversized primary suite offers a true retreat, featuring a spacious bedroom and a spa-inspired bath wrapped in elegant natural stone finishes, with beautifully appointed vanities, a soaking tub, walk-in shower, and generous closet space. A private office located just off the main living area provides a quiet, dedicated workspace while remaining conveniently connected to the heart of the home.
Upstairs, a spacious bonus room/flex space offers exceptional versatility and can easily function as an additional office, playroom, media room, fitness space, or secondary living area.
Ideally situated just minutes from everything Green Hills has to offer, including premier shopping, dining, schools, and everyday conveniences, this residence delivers a rare combination of elevated finishes, thoughtful functionality, quality construction, and an exceptional Nashville location.
Location
State TN
County Davidson County
Interior
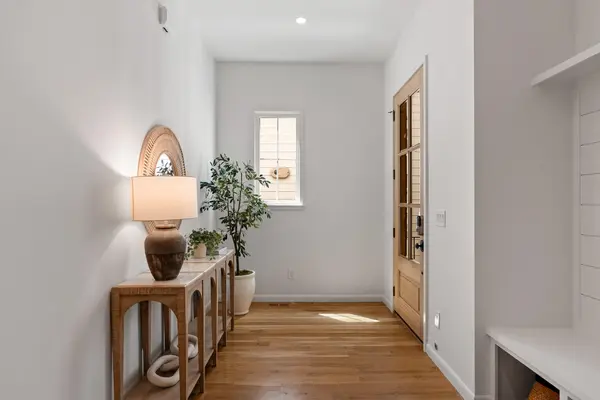
Interior Features Entrance Foyer, Extra Closets, Open Floorplan, Walk-In Closet(s)
Heating Central, Electric
Cooling Central Air, Electric
Flooring Wood, Tile
Fireplaces Number 1
Fireplace Y
Appliance Gas Oven, Gas Range, Dishwasher, Disposal, Microwave, Refrigerator
Exterior
Garage Spaces 2.0
Utilities Available Electricity Available, Water Available
View Y/N false
Roof Type Shingle
Private Pool false
Building
Story 2
Sewer Public Sewer
Water Public
Structure Type Hardboard Siding,Brick,Stone
New Construction false
Schools
Elementary Schools Percy Priest Elementary
Middle Schools John Trotwood Moore Middle
High Schools Hillsboro Comp High School
Others
Senior Community false
Special Listing Condition Standard

Schools and Properties Nearby
Find out why customers are choosing LPT Realty to meet their real estate needs
tnky@sellhomeswithchristina.com
9041 Executive Park Dr. Ste 250 Knoxville, TN 37923, USA
Learn More About LPT Realty