




5 Beds
4 Baths
3,035 SqFt
5 Beds
4 Baths
3,035 SqFt
Key Details
Property Type Single Family Home
Sub Type Single Family Residence
Listing Status Active
Purchase Type For Sale
Square Footage 3,035 sqft
Price per Sqft $329
Subdivision Avalon Sec 6
MLS Listing ID 3520537
Bedrooms 5
Full Baths 3
Half Baths 1
HOA Fees $160/mo
HOA Y/N Yes
Year Built 2007
Annual Tax Amount $3,592
Lot Size 6,534 Sqft
Acres 0.15
Lot Dimensions 50 X 135
Property Sub-Type Single Family Residence
Property Description
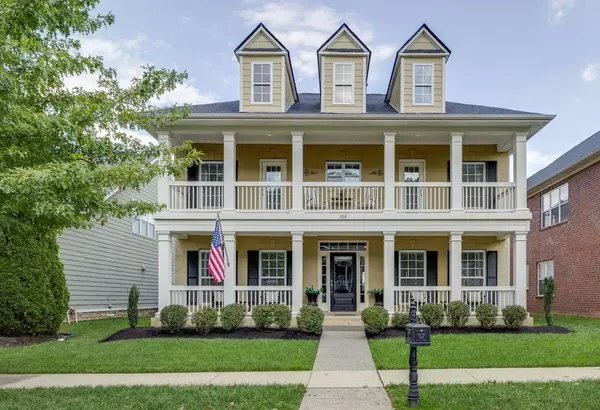
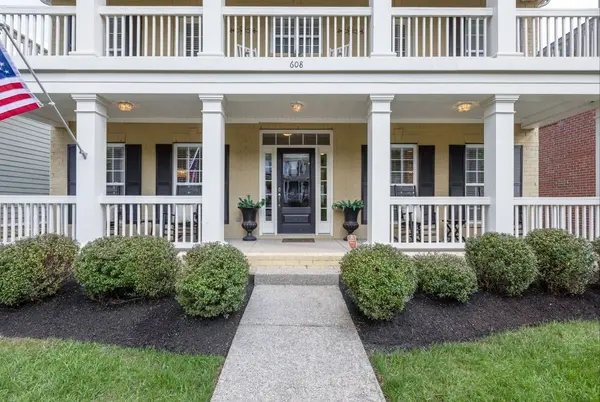
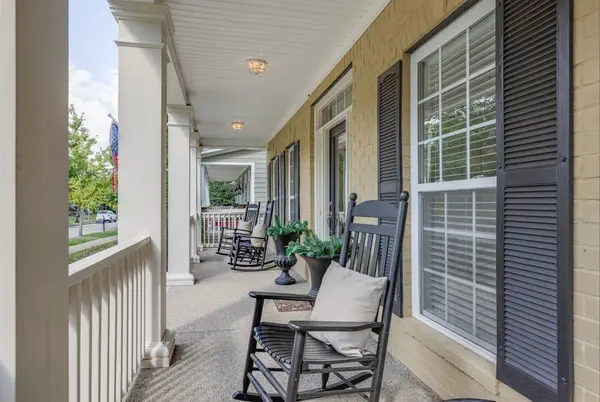
You are greeted by welcoming double front porches, offering space to gather and enjoy the peaceful community. Enter the spacious foyer with tall ceilings and shiny wood floors. The formal dining room is located on the left of the entry, providing an elegant setting for hosting. This could also be utilized as a home office on the main level.
Continuing into the home, the floor plan opens to a dramatic two-story great room filled with natural light and anchored by a fireplace. The great room flows seamlessly into the white kitchen with luxurious finishes, modern appliances, and generous space overlooking the main living areas. The highly sought after open-concept floor plan connects all spaces of the main living, including a large breakfast area with room enough for a formal dining table.
The primary suite is conveniently located on the main level, offering a private retreat with abundant space and an en-suite bathroom. Enjoy a luxurious tiled shower, soaking tub with tile surround, and large walk-in closet.
Upstairs find hardwood flooring and custom painted walls. The expansive layout unfolds into an oversized bonus room and four additional bedrooms! The versatile recreation space, numerous bedrooms, and open concept offer an amazing floor plan for day-to-day living. A second-story balcony, accessible via two upper bedrooms, allows for an additional place to enjoy the inviting neighborhood surroundings.
Outside, the expansive back deck extends the living space and provides an inviting setting for outdoor dining, entertaining, or enjoying quiet evenings at home.
Amenities include a pool, kids pool, playground, sidewalks, bell tower, street lamps, and access to Smith Park!
Location
State TN
County Williamson County
Rooms
Main Level Bedrooms 1
Interior
Interior Features Ceiling Fan(s), Entrance Foyer, Extra Closets, High Ceilings, Open Floorplan, Pantry, Walk-In Closet(s)
Heating Central
Cooling Central Air
Flooring Carpet, Wood, Tile
Fireplaces Number 1
Fireplace Y
Appliance Gas Oven, Gas Range, Dishwasher, Dryer, Microwave, Refrigerator, Stainless Steel Appliance(s), Washer
Exterior
Exterior Feature Balcony
Garage Spaces 2.0
Utilities Available Water Available
View Y/N false
Roof Type Asphalt
Private Pool false
Building
Story 2
Sewer Public Sewer
Water Public
Structure Type Brick
New Construction false
Schools
Elementary Schools Clovercroft Elementary School
Middle Schools Woodland Middle School
High Schools Ravenwood High School
Others
HOA Fee Include Maintenance Grounds,Recreation Facilities,Trash
Senior Community false
Special Listing Condition Standard

Schools and Properties Nearby
Find out why customers are choosing LPT Realty to meet their real estate needs
tnky@sellhomeswithchristina.com
9041 Executive Park Dr. Ste 250 Knoxville, TN 37923, USA
Learn More About LPT Realty