



3 Beds
3 Baths
1,765 SqFt
3 Beds
3 Baths
1,765 SqFt
Open House
Mon Oct 05, 11:00am - 4:00pm
Wed Oct 07, 1:00pm - 4:00pm
Sat Oct 10, 11:00am - 4:00pm
Sun Oct 11, 1:00pm - 4:00pm
Mon Oct 12, 11:00am - 4:00pm
Key Details
Property Type Townhouse
Sub Type Townhouse
Listing Status Active
Purchase Type For Sale
Square Footage 1,765 sqft
Price per Sqft $201
Subdivision Stokers Village
MLS Listing ID 3542236
Bedrooms 3
Full Baths 2
Half Baths 1
HOA Fees $190/mo
HOA Y/N Yes
Year Built 2026
Annual Tax Amount $2,497
Property Sub-Type Townhouse
Property Description
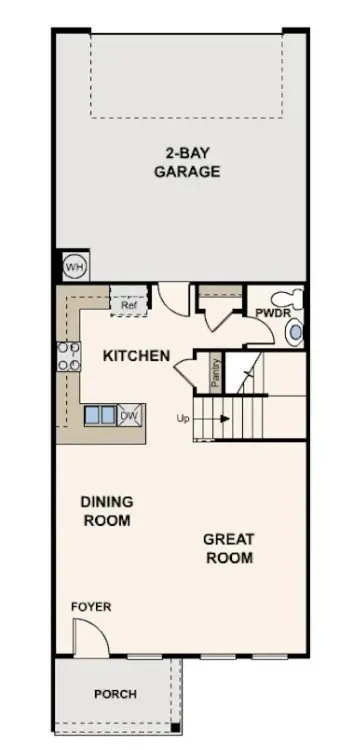
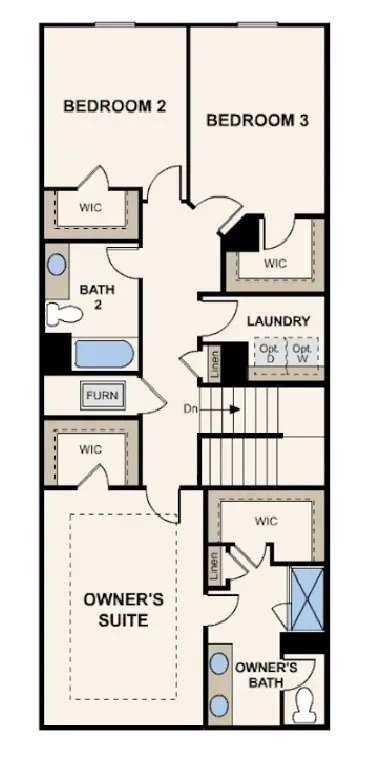
Stoker's Village is a brand-new community now selling in North Nashville, conveniently located just 6 miles from downtown Nashville. The thoughtfully designed Cameron floor plan features an open-concept layout with a spacious main living area, creating the perfect setting for both everyday living and entertaining. The stylish kitchen is appointed with shaker-style Stone-colored cabinetry with soft-close doors, quartz countertops, under-cabinet lighting, and a 3" x 12" subway tile backsplash, blending timeless design with modern functionality. Luxury vinyl plank flooring extends throughout the first floor, offering both durability and easy maintenance. Upgraded hardwood stairs add a touch of elegance and create a seamless transition between the first and second floors. Upstairs, the primary suite serves as a relaxing retreat, featuring two walk-in closets, a rare find in townhome living, and an upscale bathroom with dual sinks, quartz countertops, and a tiled walk-in shower. Two secondary bedrooms, each with their own walk-in closet, provide flexibility for guests, a home office, or hobby space.
Residents of Stoker's Village enjoy convenient access to downtown Nashville's dining, entertainment, live music, and professional sports venues, while also taking advantage of nearby East Nashville, McFerrin Park and Germantown attractions! Contact the Community Sales Manager today for details on available homes and specific features!
Location
State TN
County Davidson County
Interior
Interior Features Open Floorplan, Pantry, Smart Thermostat, Walk-In Closet(s)
Heating Electric
Cooling Electric
Flooring Carpet, Laminate, Tile
Fireplace N
Appliance Electric Range, Dishwasher, Disposal, Microwave, Refrigerator, Stainless Steel Appliance(s)
Exterior
Garage Spaces 2.0
Utilities Available Electricity Available, Water Available
Amenities Available Dog Park, Sidewalks, Underground Utilities
View Y/N false
Roof Type Shingle
Private Pool false
Building
Story 2
Sewer Public Sewer
Water Public
Structure Type Hardboard Siding,Brick
New Construction true
Schools
Elementary Schools Cumberland Elementary
Middle Schools Haynes Middle
High Schools Whites Creek High
Others
HOA Fee Include Maintenance Grounds,Insurance,Trash
Senior Community false
Special Listing Condition Standard

Schools and Properties Nearby
Find out why customers are choosing LPT Realty to meet their real estate needs
tnky@sellhomeswithchristina.com
9041 Executive Park Dr. Ste 250 Knoxville, TN 37923, USA
Learn More About LPT Realty