


3 Beds
3 Baths
2,604 SqFt
3 Beds
3 Baths
2,604 SqFt
Key Details
Property Type Single Family Home
Sub Type Single Family Residence
Listing Status Active
Purchase Type For Sale
Square Footage 2,604 sqft
Price per Sqft $176
Subdivision Indian Hills Unit 4 Sec 3
MLS Listing ID 3526014
Bedrooms 3
Full Baths 2
Half Baths 1
HOA Fees $40/mo
HOA Y/N Yes
Year Built 2001
Annual Tax Amount $2,771
Lot Size 8,712 Sqft
Acres 0.2
Lot Dimensions 75 X 125
Property Sub-Type Single Family Residence
Property Description
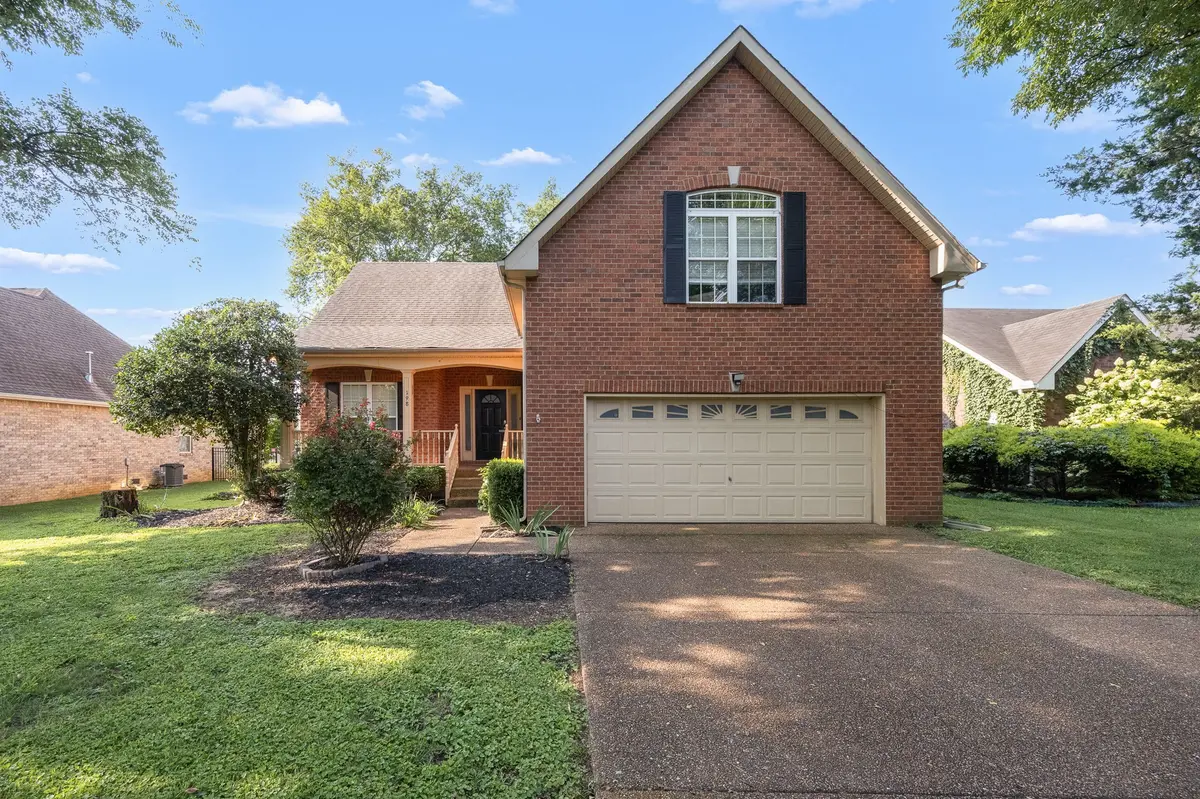
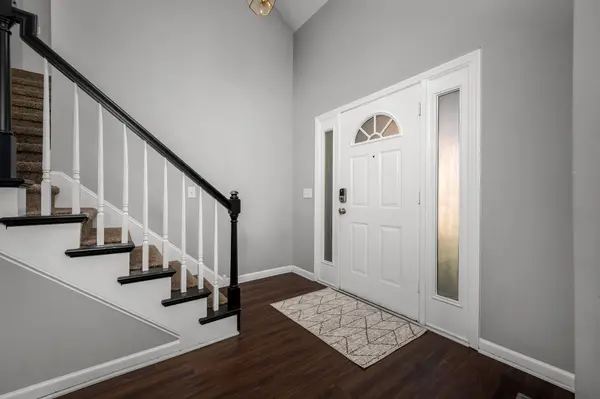
Space, flexibility, and a large backyard make this 3-bedroom, 2.5-bath all-brick home a wonderful place to call home. The main level features laminate flooring throughout, a spacious living area with vaulted ceilings and a cozy fireplace, and a main-level primary suite for added convenience.
Upstairs, you'll find even more room to spread out with two additional bedrooms, a generous bonus room, and a separate loft. Whether you need a home office, playroom, media room, workout space, or second living area, these flexible spaces can adapt to your needs.
Step outside to the large backyard, offering plenty of room for pets, play, gardening, or relaxing on the deck and enjoying Tennessee evenings. With space to entertain or simply unwind, the backyard adds another dimension to this home's appeal.
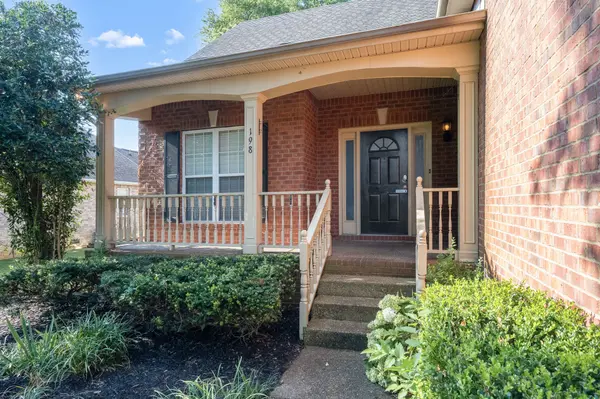
An optional HOA provides the flexibility to participate if you choose. Conveniently located in Murfreesboro, this home offers versatile living spaces, a desirable all-brick exterior, and room to enjoy both indoors and out—all at a new price with $10,000 in seller-paid buyer incentives!
Location
State TN
County Rutherford County
Rooms
Main Level Bedrooms 1
Interior
Interior Features Ceiling Fan(s), Entrance Foyer, High Ceilings, Pantry
Heating Central, Natural Gas
Cooling Central Air
Flooring Carpet, Luxury Vinyl
Fireplaces Number 1
Fireplace Y
Appliance Electric Oven, Electric Range, Dishwasher, Disposal, Microwave
Exterior
Garage Spaces 2.0
Utilities Available Natural Gas Available, Water Available
Amenities Available Clubhouse, Golf Course, Playground, Pool, Tennis Court(s)
View Y/N false
Private Pool false
Building
Lot Description Level
Story 2
Sewer Public Sewer
Water Public
Structure Type Brick,Vinyl Siding
New Construction false
Schools
Elementary Schools Barfield Elementary
Middle Schools Christiana Middle School
High Schools Riverdale High School
Others
Senior Community false
Special Listing Condition Standard

Schools and Properties Nearby
Find out why customers are choosing LPT Realty to meet their real estate needs
tnky@sellhomeswithchristina.com
9041 Executive Park Dr. Ste 250 Knoxville, TN 37923, USA
Learn More About LPT Realty