
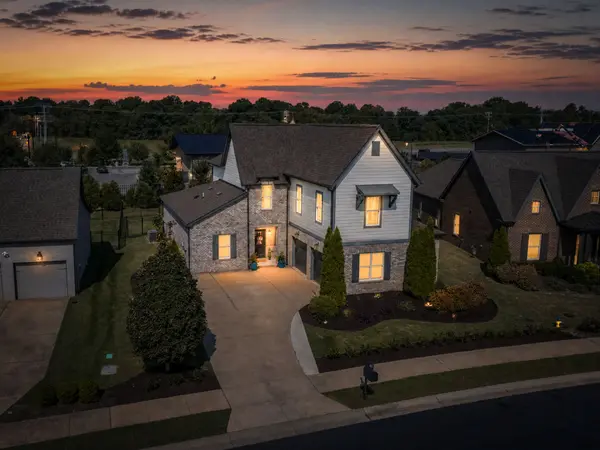
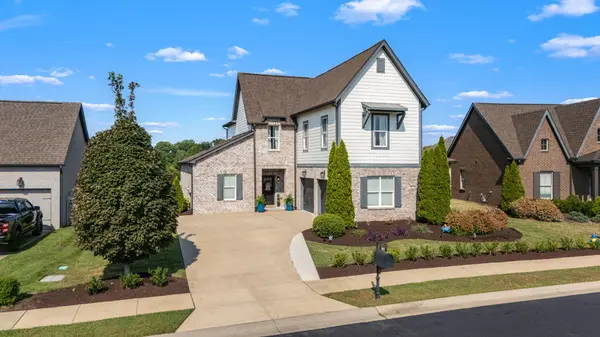

4 Beds
3 Baths
2,856 SqFt
4 Beds
3 Baths
2,856 SqFt
Open House
Sun Oct 11, 2:00pm - 4:00pm
Key Details
Property Type Single Family Home
Sub Type Single Family Residence
Listing Status Active
Purchase Type For Sale
Square Footage 2,856 sqft
Price per Sqft $262
Subdivision Jackson Hills Ph 1 Sec 1A
MLS Listing ID 3546290
Bedrooms 4
Full Baths 3
HOA Fees $100/mo
HOA Y/N Yes
Year Built 2016
Annual Tax Amount $2,632
Lot Size 9,583 Sqft
Acres 0.22
Lot Dimensions 72.26 X 125.5 IRR
Property Sub-Type Single Family Residence
Property Description
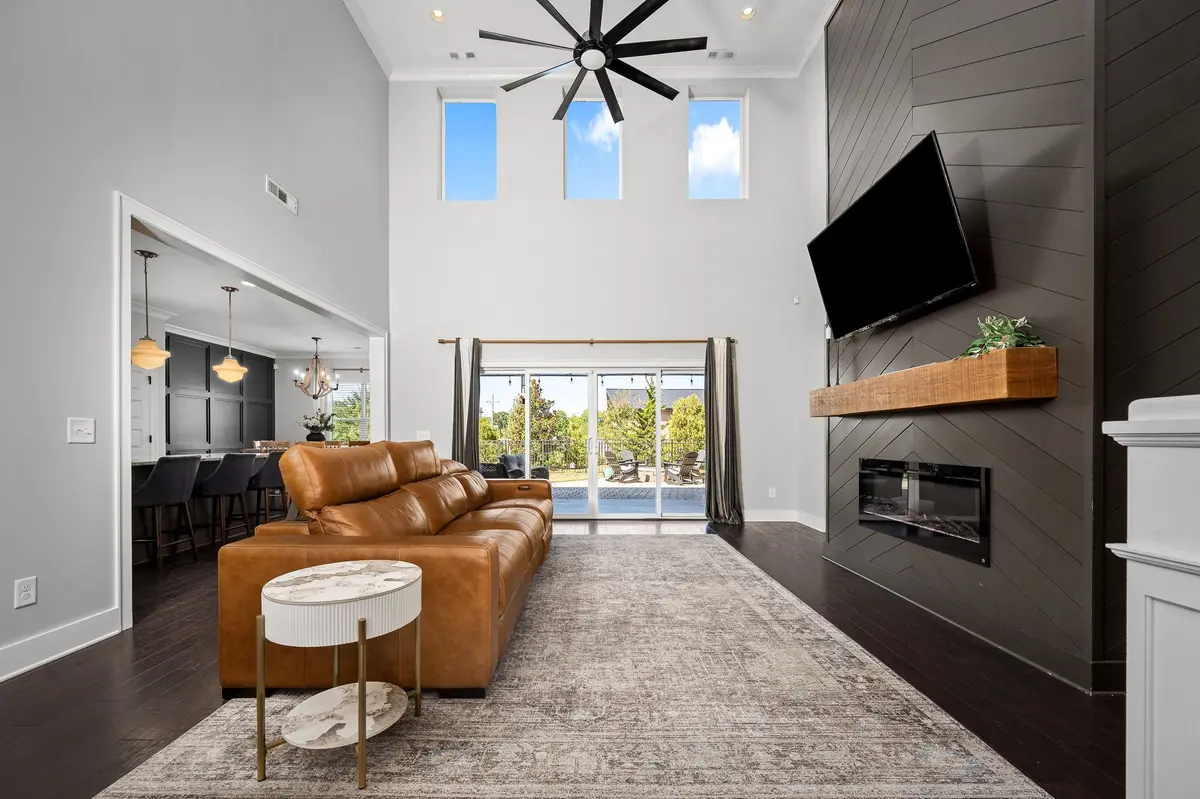
Welcome to life in Jackson Hills, one of Mt. Juliet's amenity-rich communities! This move-in-ready, 4-bedroom, 3-bath home offers 2,856 sq ft, two bedrooms on the main level, a spacious upstairs bonus room, and soaring 19-ft living room ceilings.
Located directly across from the community pool, clubhouse, and 24-hour fitness center, you'll enjoy a lifestyle that's hard to beat. Grab your morning coffee at Tim Hortons ~ explore the 3-mile walking trail along the creek and stop for some fishing ~ take the pup to the dog park ~ enjoy the wiffle ball field ~ or walk to Friday night lights at Mt. Juliet High School. Neighborhood gatherings and holiday traditions make Jackson Hills even more special.
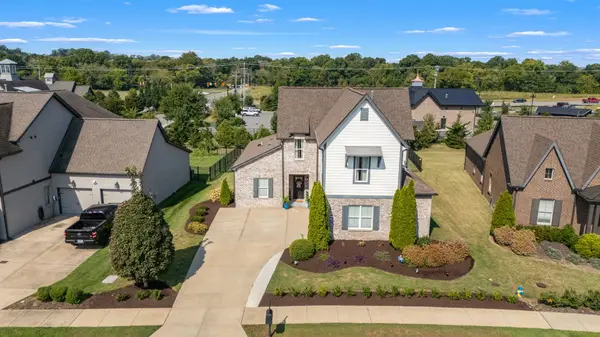
Inside, fresh paint, new carpet, and a new water heater add to the move-in-ready appeal. Outside, enjoy a fenced backyard, private covered patio, and custom patio with firepit ~ perfect for relaxing or entertaining.
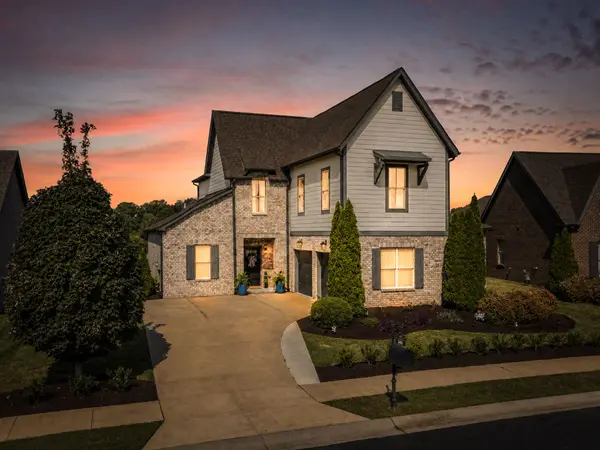
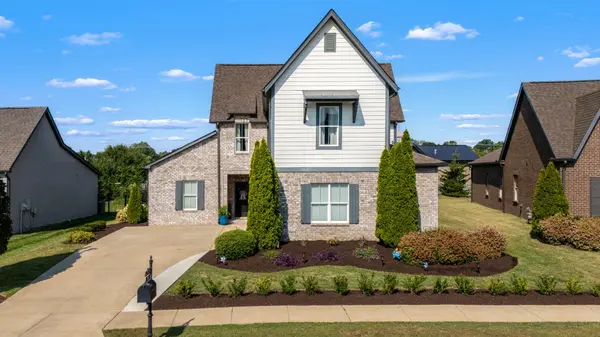
With its flexible floor plan, desirable location, and exceptional neighborhood amenities, 303 Colt Ave offers the best of Jackson Hills living in Mt. Juliet, TN!
OWNER/AGENT
Location
State TN
County Wilson County
Rooms
Main Level Bedrooms 2
Interior
Interior Features Built-in Features, Ceiling Fan(s), High Ceilings, Open Floorplan, Pantry, Walk-In Closet(s), High Speed Internet, Kitchen Island
Heating Central, Natural Gas
Cooling Central Air
Flooring Carpet, Wood, Tile
Fireplaces Number 1
Fireplace Y
Appliance Gas Oven, Gas Range, Dishwasher, Disposal, Ice Maker, Microwave, Refrigerator, Stainless Steel Appliance(s)
Exterior
Garage Spaces 2.0
Utilities Available Natural Gas Available, Water Available
Amenities Available Clubhouse, Dog Park, Fitness Center, Playground, Pool, Sidewalks, Underground Utilities, Trail(s)
View Y/N false
Roof Type Asphalt
Private Pool false
Building
Lot Description Level
Story 2
Sewer Public Sewer
Water Public
Structure Type Hardboard Siding,Brick
New Construction false
Schools
Elementary Schools Stoner Creek Elementary
Middle Schools West Wilson Middle School
High Schools Mt. Juliet High School
Others
HOA Fee Include Maintenance Grounds,Recreation Facilities
Senior Community false
Special Listing Condition Standard

Schools and Properties Nearby
Find out why customers are choosing LPT Realty to meet their real estate needs
tnky@sellhomeswithchristina.com
9041 Executive Park Dr. Ste 250 Knoxville, TN 37923, USA
Learn More About LPT Realty