



3 Beds
2 Baths
2,474 SqFt
3 Beds
2 Baths
2,474 SqFt
Key Details
Property Type Single Family Home
Sub Type Single Family Residence
Listing Status Active
Purchase Type For Sale
Square Footage 2,474 sqft
Price per Sqft $242
MLS Listing ID 3597502
Bedrooms 3
Full Baths 2
Year Built 1920
Annual Tax Amount $1,097
Lot Size 3.220 Acres
Acres 3.22
Property Sub-Type Single Family Residence
Property Description
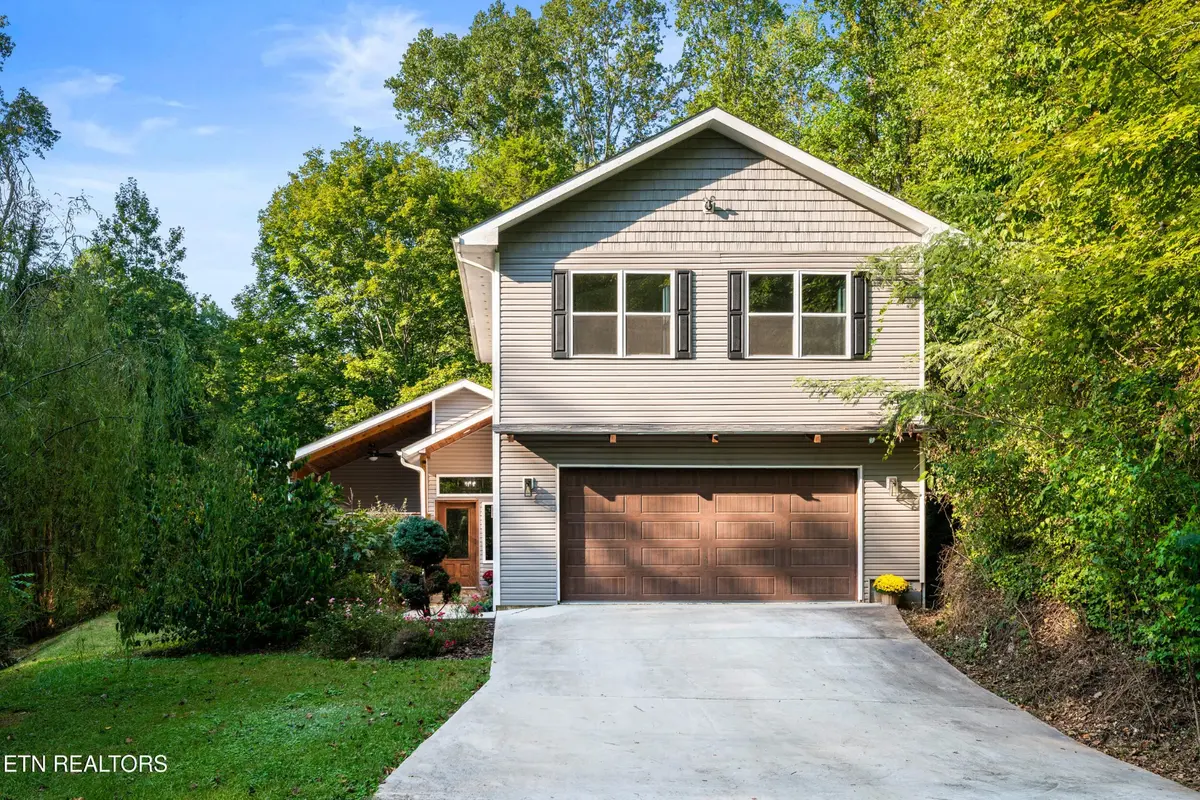
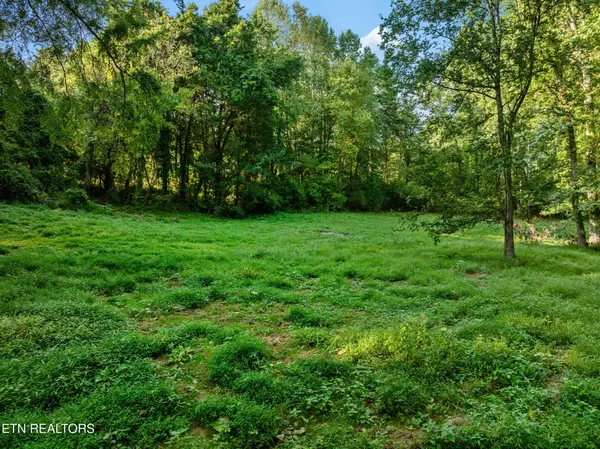
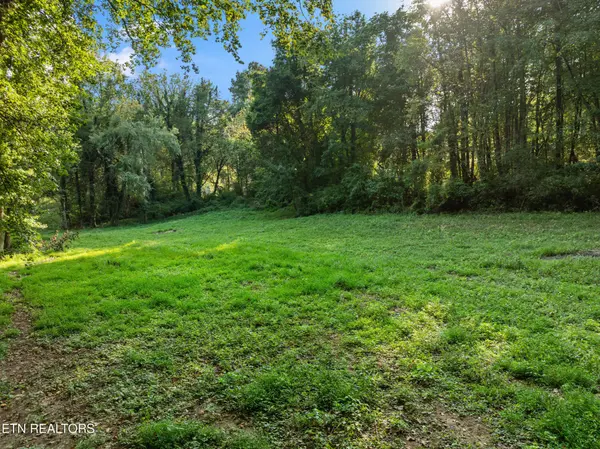
Rarely do you find 3.15 unrestricted acres offering complete privacy and self-sufficient living just 5 minutes from Halls schools, shopping, and local dining. Whether you dream of building a thriving homestead, starting a hobby farm, or simply enjoying your own private sanctuary, this property delivers unmatched freedom and functionality. The land is highlighted by a babbling creek, mature trees, abundant wildlife, and natural foraging spots filled with wild berries and morel mushrooms. Fully equipped for outdoor living and projects, the grounds feature a versatile barn/pole barn, a chicken coop with run, a storage shed, partially fenced acreage, an oversized two-car garage, and a back deck overlooking the scenic landscape.
In addition to the land, this home offers total peace of mind with major core system updates already completed--including a 2020 roof, 2020 septic system, updated HVAC, and updated plumbing and electrical systems.
Inside, striking modern design blends seamlessly with rustic tranquility. The journey begins in a gorgeous patterned-tile entryway that leads into a bright living and dining space framed by classic hardwood floors. A dramatic slate black fireplace set against marble serves as the focal point, offering warmth and bold visual contrast. Just off the living area, the sleek kitchen boasts crisp white cabinetry paired with contrasting black countertops, creating an inviting space for cooking and entertaining.
The spacious primary suite is a true architectural retreat, featuring soaring vaulted wood ceilings, luxurious black limestone accents, his-and-her walk-in closets, and an undeniably cool modern aesthetic. Elegant wood French doors swing open into a resort-style luxury bathroom finished with sleek black tile flooring, dual vanities, a striking black soaking tub, and an oversized custom-tiled shower with a built-in bench.
Location
State TN
County Knox County
Interior
Interior Features Walk-In Closet(s)
Heating Central, Electric
Cooling Central Air
Flooring Wood, Tile
Fireplaces Number 1
Fireplace Y
Appliance Dishwasher, Range
Exterior
Garage Spaces 2.0
Utilities Available Electricity Available
View Y/N false
Private Pool false
Building
Lot Description Other, Rolling Slope
Sewer Septic Tank
Water Well
Structure Type Frame
New Construction false
Schools
Elementary Schools Halls Elementary
Middle Schools Halls Middle School
High Schools Halls High School
Others
Senior Community false
Special Listing Condition Standard

Schools and Properties Nearby
Find out why customers are choosing LPT Realty to meet their real estate needs
tnky@sellhomeswithchristina.com
9041 Executive Park Dr. Ste 250 Knoxville, TN 37923, USA
Learn More About LPT Realty