



3 Beds
3 Baths
2,273 SqFt
3 Beds
3 Baths
2,273 SqFt
Key Details
Property Type Single Family Home
Sub Type Single Family Residence
Listing Status Active
Purchase Type For Sale
Square Footage 2,273 sqft
Price per Sqft $180
Subdivision Summerfield
MLS Listing ID 3598430
Bedrooms 3
Full Baths 2
Half Baths 1
HOA Fees $40/mo
HOA Y/N Yes
Year Built 2021
Annual Tax Amount $2,929
Lot Size 7,405 Sqft
Acres 0.17
Property Sub-Type Single Family Residence
Property Description
Situated in a highly sought-after Northeast Clarksville neighborhood, this beautiful home combines modern design with everyday convenience. Step inside to find an inviting open-concept floor plan highlighted by seamless flow between the main living area and kitchen, perfect for daily living and entertaining. The kitchen boasts a modern layout with ample granite counter space.
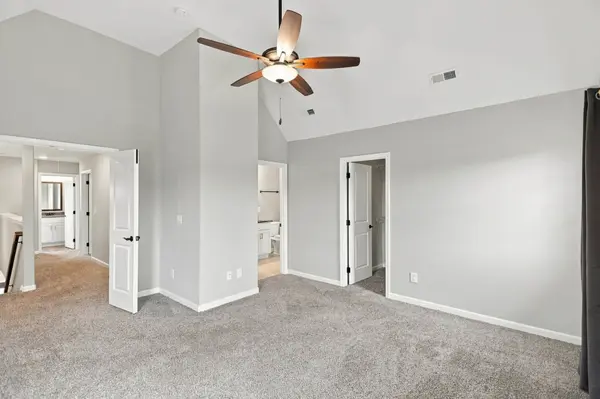
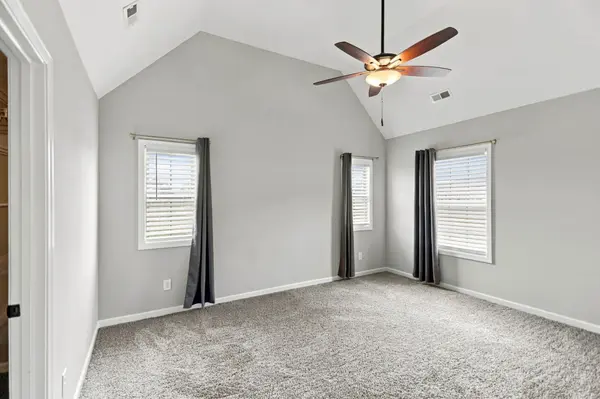
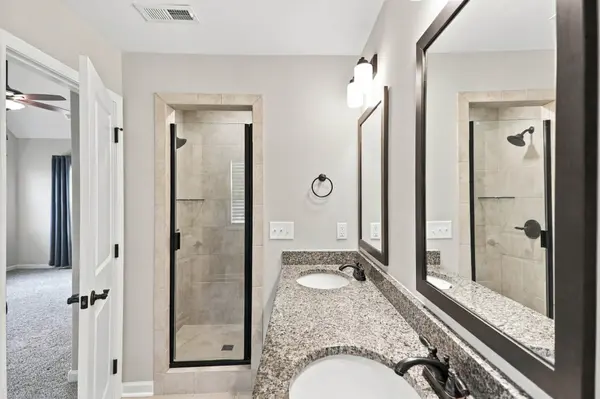
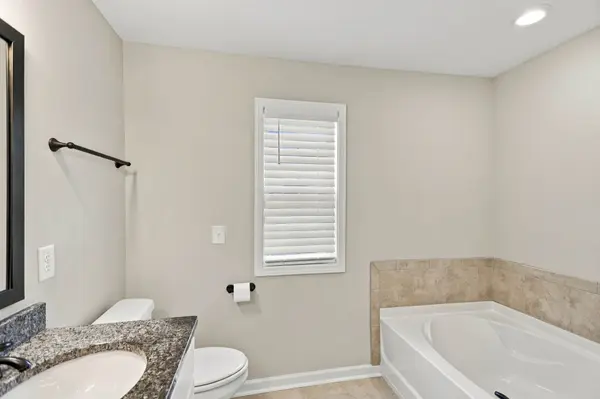
The layout features spacious bedrooms with generous storage, including a serene primary suite complete with an en-suite bath. Outside, enjoy a level fenced-in yard and screened-in back porch ideal for outdoor activities, relaxation, or weekend gatherings, along with an attached 2-car garage. Prime location with fast access to I-24, Fort Campbell, local schools, shopping, and dining. From its inviting layout to its serene back porch, Iris is ready to welcome you home. Schedule your showing today!
Location
State TN
County Montgomery County
Interior
Interior Features Ceiling Fan(s), High Ceilings, Open Floorplan, Pantry, Smart Camera(s)/Recording, Walk-In Closet(s), High Speed Internet, Kitchen Island
Heating Central
Cooling Ceiling Fan(s), Central Air
Flooring Carpet, Luxury Vinyl
Fireplaces Number 1
Fireplace Y
Appliance Electric Oven, Electric Range, Dishwasher, Dryer, Microwave, Washer
Exterior
Garage Spaces 2.0
Utilities Available Water Available, Cable Connected
View Y/N false
Roof Type Asphalt
Private Pool false
Building
Story 2
Sewer Public Sewer
Water Public
Structure Type Brick,Vinyl Siding
New Construction false
Schools
Elementary Schools Northeast Elementary
Middle Schools Northeast Middle
High Schools Northeast High School
Others
HOA Fee Include Trash
Senior Community false
Special Listing Condition Standard

Schools and Properties Nearby
Find out why customers are choosing LPT Realty to meet their real estate needs
tnky@sellhomeswithchristina.com
9041 Executive Park Dr. Ste 250 Knoxville, TN 37923, USA
Learn More About LPT Realty