
10029 Charleston Dr, Lyles, TN 37098
REQUEST A TOUR If you would like to see this home without being there in person, select the "Virtual Tour" option and your agent will contact you to discuss available opportunities.
In-PersonVirtual Tour
Listed by Chelsea Cox • Parker Peery Properties
$ 534,900
Est. payment | /mo

3 Beds

3 Baths

2,626 SqFt


Save
$ 534,900
Est. payment | /mo
Save

3 Beds

3 Baths

2,626 SqFt

Key Details

Property Type Single Family Home

Sub Type Single Family Residence

Listing Status Active Under Contract

Purchase Type For Sale

Square Footage 2,626 sqft

Price per Sqft $203

Subdivision Heritage Hills

MLS Listing ID 3599088

Bedrooms 3

Full Baths 2

Half Baths 1

HOA Y/N No

Year Built 2021

Annual Tax Amount $2,850

Lot Size 1.270 Acres

Acres 1.27

Property Sub-Type Single Family Residence

Property Description

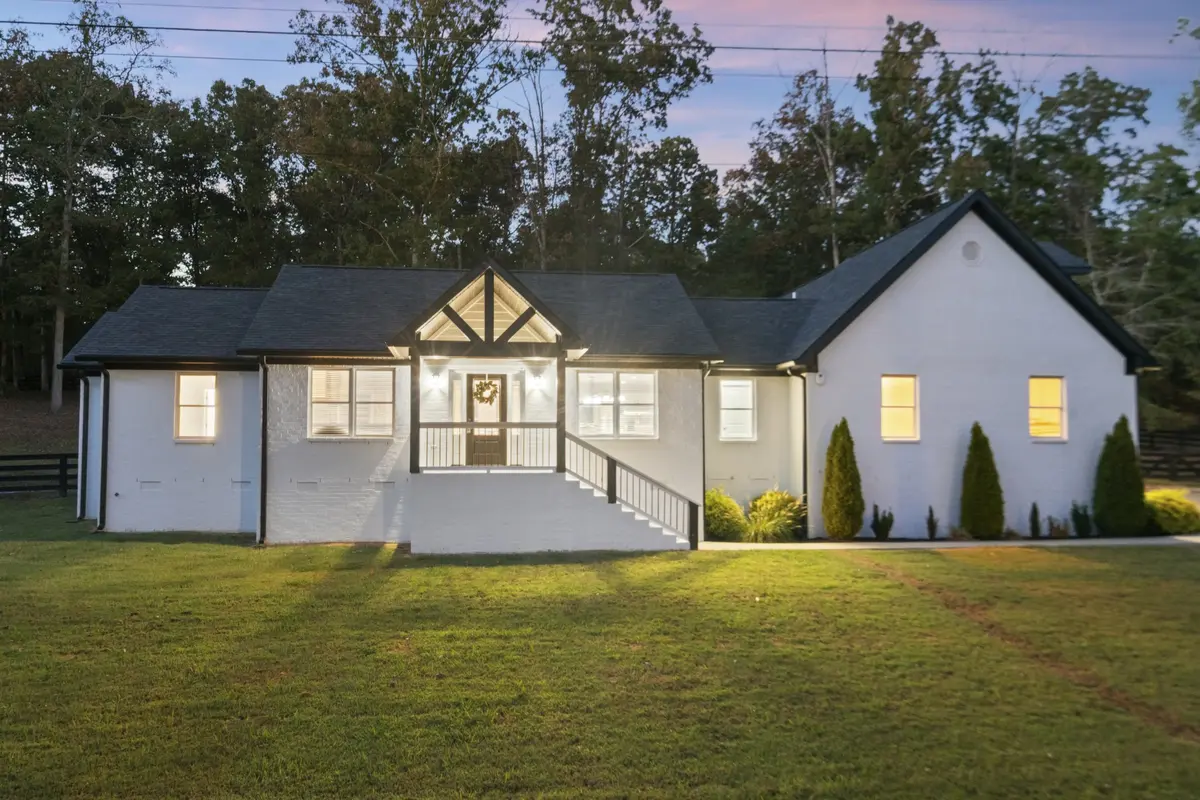
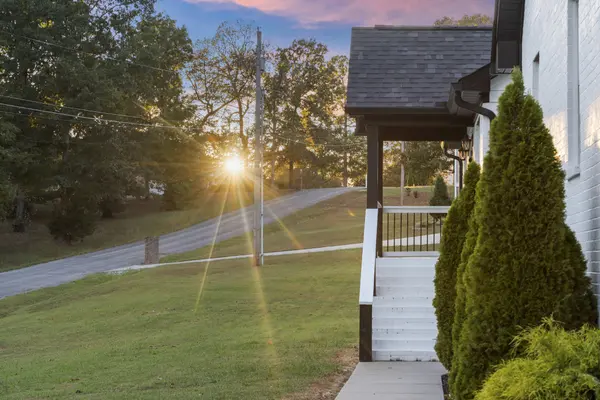
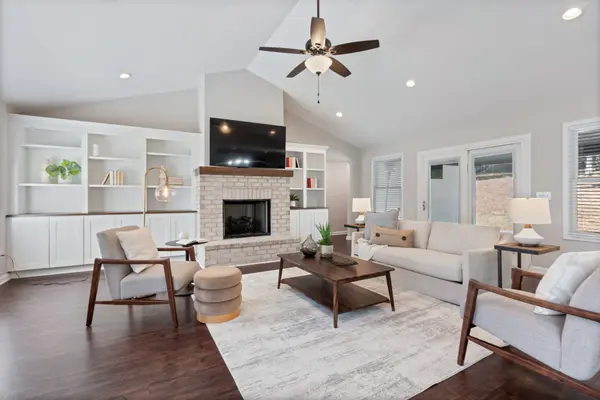
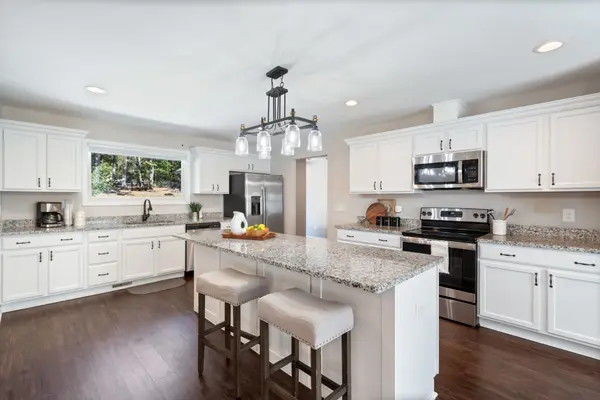
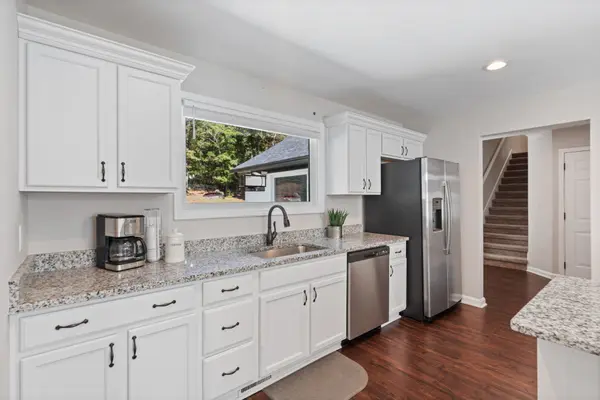
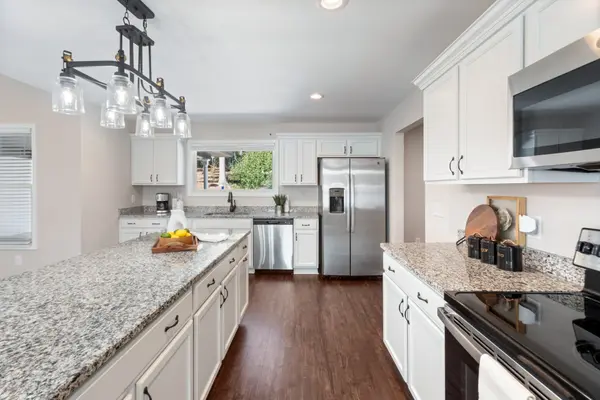
LUXURY LIVING ON OVER AN ACRE! This beautiful WHITE BRICK HOME sits in an established neighborhood and offers 3 bedrooms, 2.5 baths, and an OPEN-CONCEPT floor plan designed for gathering. The living room features a BRICK GAS FIREPLACE framed by large BUILT-IN BOOKSHELVES with adjustable shelving. The kitchen offers GRANITE COUNTERTOPS, stainless steel appliances, a LARGE HIDDEN PANTRY, a spacious bar, and space for a coffee station. A large window above the kitchen sink overlooks the beautiful FENCED BACKYARD. GRANITE COUNTERTOPS THROUGHOUT THE HOME add a cohesive finish, including in the LARGE LAUNDRY ROOM. The SPACIOUS PRIMARY SUITE features a LARGE WALK-IN CLOSET, double sinks, a TILE SHOWER WITH A BUILT-IN BENCH, and a separate LARGE SOAKING TUB. Spacious secondary bedrooms offer room to make your own, while the LARGE BONUS ROOM ABOVE THE GARAGE provides flexible space for an office, playroom, or hobbies. The LARGE GARAGE WITH TALL CEILINGS offers generous parking and storage, with a conveniently located HALF BATH nearby. Outside, enjoy OVER AN ACRE and a spacious patio with both COVERED AND OPEN AREAS for relaxing or entertaining. Additional features include a TANKLESS WATER HEATER, buried propane tank, and encapsulated crawlspace with a dehumidifier and sump pump.

Location

State TN

County Hickman County

Rooms

Main Level Bedrooms 3

Interior

Heating Central

Cooling Central Air

Flooring Carpet, Laminate, Tile

Fireplace N

Appliance Electric Oven, Dishwasher, Microwave, Refrigerator, Stainless Steel Appliance(s)

Exterior

Garage Spaces 2.0

Utilities Available Water Available

View Y/N false

Private Pool false

Building

Lot Description Level

Story 1

Sewer Private Sewer

Water Public

Structure Type Brick

New Construction false

Schools

Elementary Schools East Hickman Elementary

Middle Schools East Hickman Middle School

High Schools East Hickman High School

Others

Senior Community false

Special Listing Condition Standard

RealTracs IDX

Schools and Properties Nearby

Christina Lanning

Find out why customers are choosing LPT Realty to meet their real estate needs

+1(910) 545-1442

tnky@sellhomeswithchristina.com

9041 Executive Park Dr. Ste 250 Knoxville, TN 37923, USA

Learn More About LPT Realty

Name
Phone*
Message
Tour the Home

10029 Charleston Dr