


4 Beds
5 Baths
3,200 SqFt
4 Beds
5 Baths
3,200 SqFt
Key Details
Property Type Single Family Home
Sub Type Single Family Residence
Listing Status Active
Purchase Type For Sale
Square Footage 3,200 sqft
Price per Sqft $343
Subdivision Shagbark
MLS Listing ID 3602063
Bedrooms 4
Full Baths 4
Half Baths 1
HOA Fees $350/ann
HOA Y/N Yes
Year Built 2020
Annual Tax Amount $4,640
Lot Size 0.720 Acres
Acres 0.72
Property Sub-Type Single Family Residence
Property Description
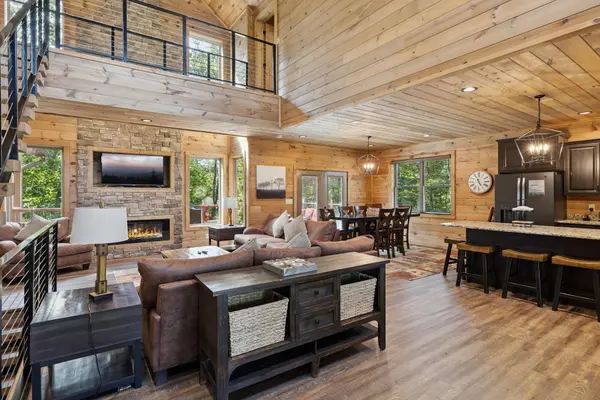
The main level features a king suite with private deck access and a luxurious ensuite with an oversized custom walk-in shower. Two additional king suites are located upstairs, connected by a distinctive catwalk overlooking the great room, while the fourth king suite is located on the lower level with private bath and deck access. The open-concept kitchen, dining, and living area provides an ideal gathering space.
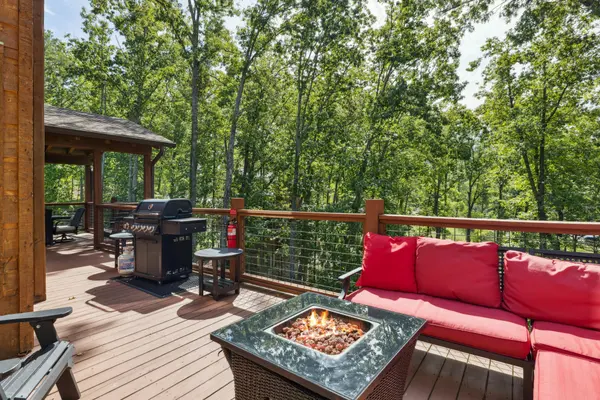
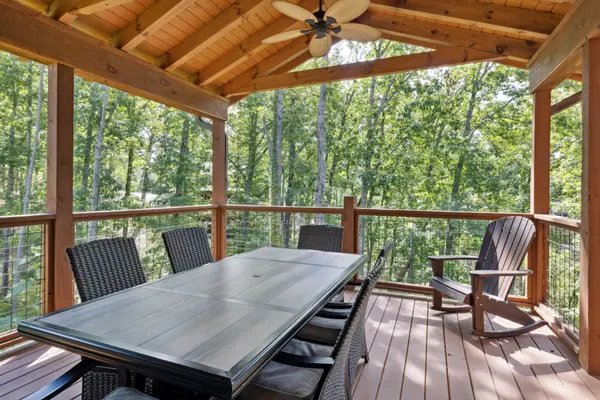
The lower level offers an expansive recreation area with a custom arcade featuring 200+ games, claw-foot pool table, large TV, private half bath, and a dedicated theater room with four large leather couches. Multiple spacious decks provide abundant outdoor living, including a lower-level deck with an 8-person hot tub.
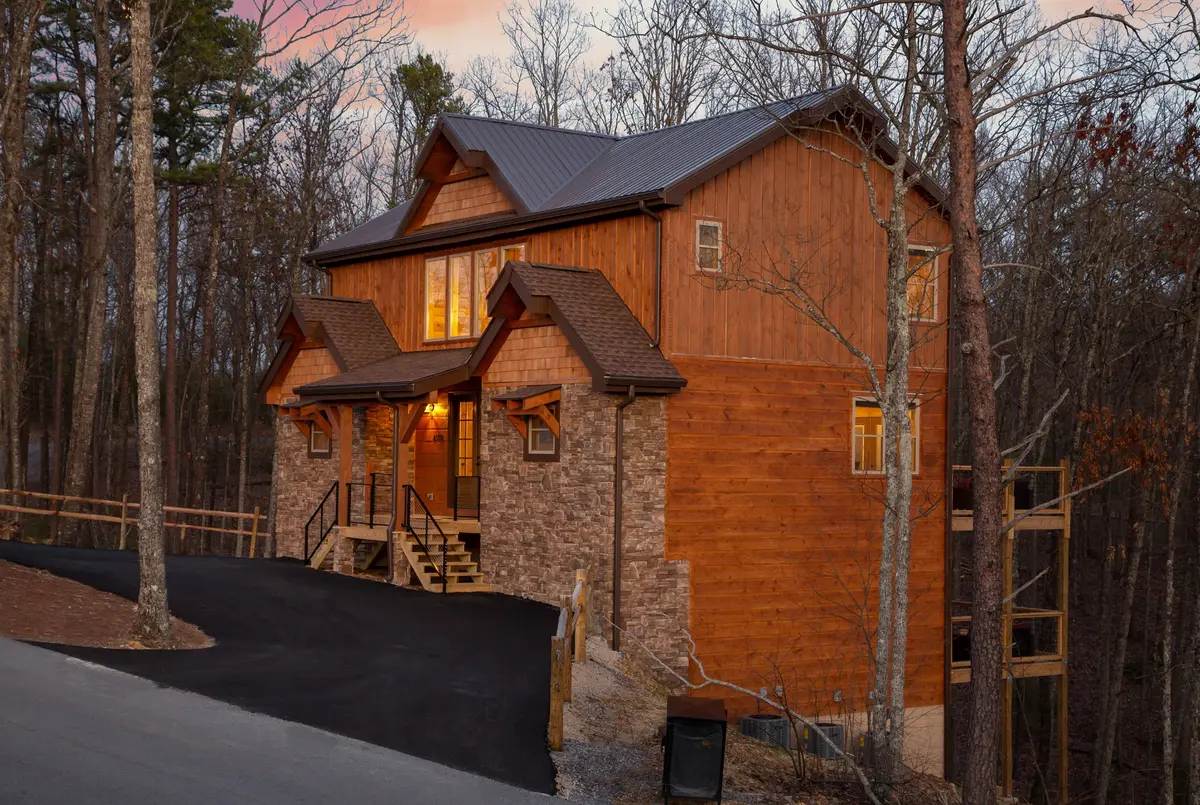
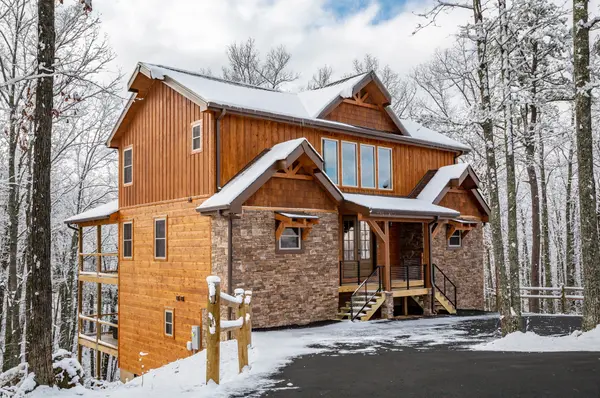
The exterior makes a lasting impression with distinctive log-style siding, custom iron handrails, and a flat circular driveway. Conveniently located approximately 15 minutes from the Pigeon Forge Parkway, this property provides easy access to the area's attractions, dining, shopping, and entertainment while maintaining a private mountain retreat atmosphere.
With four private king suites, impressive entertainment amenities, quality finishes, and a desirable location, Iron Mountain Lodge presents a versatile opportunity for personal use or continued investment in the Smoky Mountain market.
Location
State TN
County Sevier County
Rooms
Main Level Bedrooms 1
Interior
Interior Features High Speed Internet
Heating Electric, Heat Pump
Cooling Ceiling Fan(s), Electric
Flooring Luxury Vinyl
Fireplaces Number 2
Fireplace Y
Appliance Oven, Electric Range, Dishwasher, Dryer, Microwave, Refrigerator, Washer
Exterior
Exterior Feature Gas Grill
Utilities Available Electricity Available
Amenities Available Gated
View Y/N true
View Mountain(s), Trees/Woods
Roof Type Metal
Private Pool false
Building
Lot Description Corner Lot, Wooded
Story 3
Sewer Septic Tank
Water Well
Structure Type Frame,Wood Siding
New Construction false
Others
Senior Community false
Special Listing Condition Standard

Schools and Properties Nearby
Find out why customers are choosing LPT Realty to meet their real estate needs
tnky@sellhomeswithchristina.com
9041 Executive Park Dr. Ste 250 Knoxville, TN 37923, USA
Learn More About LPT Realty