
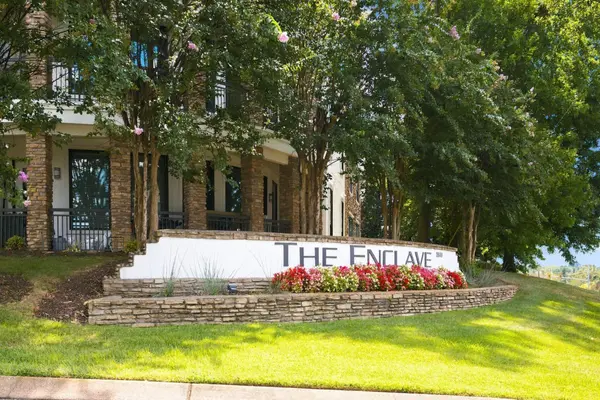
2600 Hillsboro Pike #327, Nashville, TN 37212
REQUEST A TOUR If you would like to see this home without being there in person, select the "Virtual Tour" option and your agent will contact you to discuss available opportunities.
In-PersonVirtual Tour
Listed by Billy Bruster • Berkshire Hathaway HomeServices Woodmont Realty
$ 2,600

2 Beds

2 Baths

1,556 SqFt


Save
$ 2,600
Save

2 Beds

2 Baths

1,556 SqFt

Key Details

Property Type Condo, Other Rentals

Sub Type Condominium

Listing Status Active

Purchase Type For Rent

Square Footage 1,556 sqft

Subdivision The Enclave At Hillsboro Village

MLS Listing ID 3602740

Bedrooms 2

Full Baths 2

HOA Y/N No

Year Built 2006

Property Sub-Type Condominium

Property Description

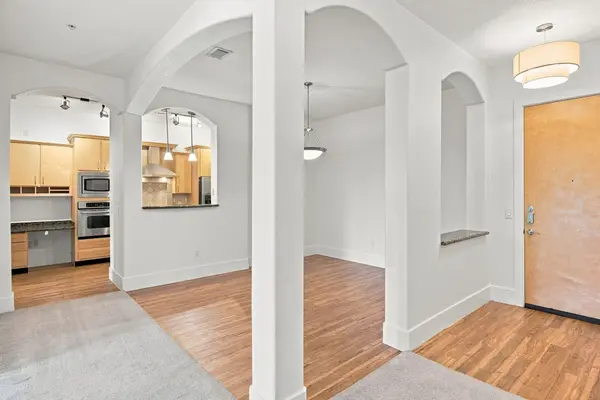
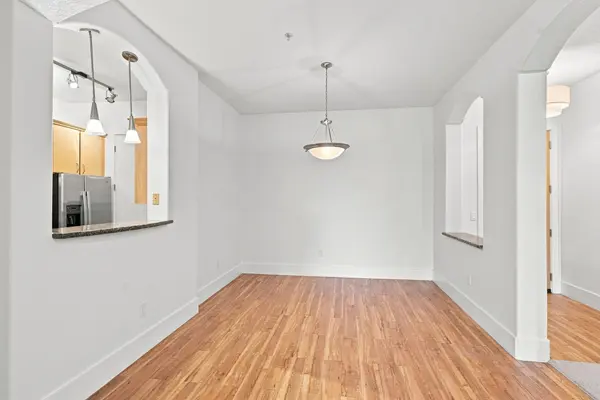
Available for lease at The Enclave! Spacious 2-bedroom, 2-bath condo offering 1,556 sq. ft. of living space plus a private storage unit. Conveniently located near Green Hills, Belmont, 12 South, St. Thomas Hospital, and downtown Nashville. The open floor plan features 10-foot ceilings, expansive windows, and a custom built-in media center. The kitchen offers granite countertops, a built-in desk, new refrigerator, and new wine cooler. Additional recent updates include a new HVAC system and hot water heater. The spacious master suite offers ample closet space with room for a sitting area or workspace. Community amenities include a fitness center, wine room, car wash station, dog walking area, outdoor grills and firepits, two private guest suites available for rent, full-time front office staff, and on-site maintenance. No pets. Landlord covers water. Tenant is responsible for all other utilities. Schedule your private showing today!

Location

State TN

County Davidson County

Rooms

Main Level Bedrooms 2

Interior

Interior Features Air Filter, Built-in Features, Ceiling Fan(s), Extra Closets, High Ceilings, Open Floorplan, Pantry, Smart Thermostat, Walk-In Closet(s), High Speed Internet

Heating Central, Electric

Cooling Central Air, Electric

Flooring Carpet, Wood

Fireplace N

Appliance Built-In Electric Oven, Electric Range, Dishwasher, Dryer, Ice Maker, Microwave, Refrigerator, Stainless Steel Appliance(s), Washer, Water Purifier

Exterior

Exterior Feature Balcony

Utilities Available Electricity Available, Water Available

Amenities Available Clubhouse, Dog Park, Fitness Center, Gated, Sidewalks

View Y/N true

View Trees/Woods

Roof Type Tile,Concrete

Private Pool false

Building

Story 3

Sewer Public Sewer

Water Public

Structure Type ICFs (Insulated Concrete Forms),Stucco

New Construction false

Schools

Elementary Schools Waverly-Belmont Elementary School

Middle Schools John Trotwood Moore Middle

High Schools Hillsboro Comp High School

Others

Senior Community false

RealTracs IDX

Schools and Properties Nearby

Christina Lanning

Find out why customers are choosing LPT Realty to meet their real estate needs

+1(910) 545-1442

tnky@sellhomeswithchristina.com

9041 Executive Park Dr. Ste 250 Knoxville, TN 37923, USA

Learn More About LPT Realty

Name
Phone*
Message
Tour the Home

2600 Hillsboro Pike #327