



3 Beds
2 Baths
1,748 SqFt
3 Beds
2 Baths
1,748 SqFt
Key Details
Property Type Single Family Home
Sub Type Single Family Residence
Listing Status Active
Purchase Type For Sale
Square Footage 1,748 sqft
Price per Sqft $314
Subdivision A & B Dunham
MLS Listing ID 3602912
Bedrooms 3
Full Baths 2
HOA Y/N No
Year Built 1999
Annual Tax Amount $1,900
Lot Size 2.990 Acres
Acres 2.99
Property Sub-Type Single Family Residence
Property Description
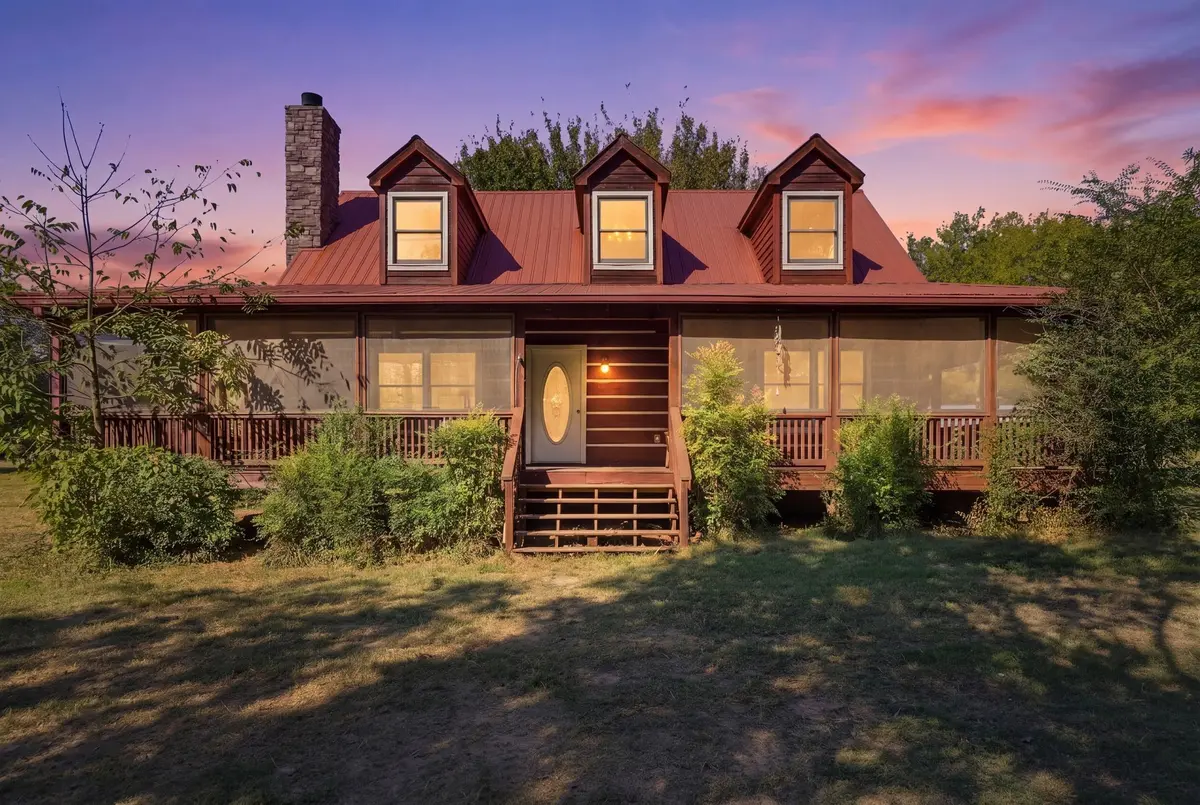
Picture gathering eggs from the chicken coop, spending an afternoon in the garden, or watching your animals from the enclosed sunroom. Open ground and fenced areas provide room for livestock, while a barn with stalls and storage offers a foundation for your mini-farm plans.
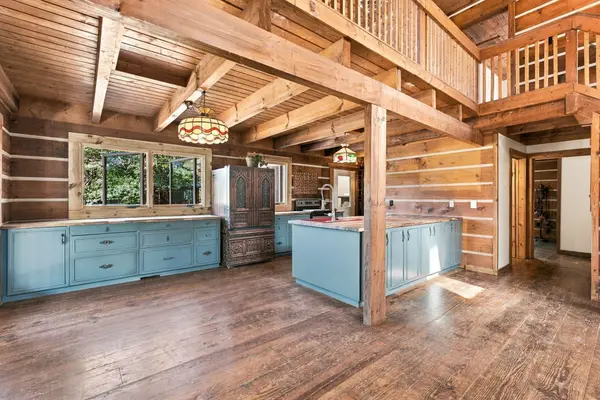
Inside, the custom-built log home offers approximately 1,748 square feet with three bedrooms and two bathrooms. The updated kitchen features butcher-block countertops and a large island for meal prep and gathering. Fresh interior paint, stained-glass lighting, and French-style opening windows complement the home's character, while wood floors and a wood-burning fireplace bring warmth to the living spaces. The upstairs primary suite includes a soaking tub and walk-in closet, with two additional bedrooms on the main level.
A covered porch invites slow mornings, and the attached two-car garage offers space for parking, projects, or a workshop. A brand-new water heater, water filtration system, and backup generator add practical features for everyday living.
Whether your plans include a productive garden, a few animals, or simply more time outdoors, this manageable acreage offers room to make those plans your own. Located in Rutherford County, about one mile from I-840, five miles from I-24, and about 15 minutes from Murfreesboro (depending on destination and traffic), the property keeps everyday destinations within reach. Come home to a place where you can trade the evening rush for time on the porch—and watch the life you'
Location
State TN
County Rutherford County
Rooms
Main Level Bedrooms 2
Interior
Interior Features Ceiling Fan(s), High Speed Internet
Heating Central
Cooling Central Air, Electric
Flooring Wood
Fireplaces Number 1
Fireplace Y
Appliance Built-In Electric Oven, Built-In Electric Range, Dishwasher, Ice Maker, Microwave, Refrigerator
Exterior
Garage Spaces 2.0
Utilities Available Electricity Available, Water Available
View Y/N false
Roof Type Metal
Private Pool false
Building
Lot Description Cleared, Level, Private
Story 2
Sewer Septic Tank
Water Private
Structure Type Log
New Construction false
Schools
Elementary Schools Stewarts Creek Elementary School
Middle Schools Stewarts Creek Middle School
High Schools Stewarts Creek High School
Others
Senior Community false
Special Listing Condition Standard

Schools and Properties Nearby
Find out why customers are choosing LPT Realty to meet their real estate needs
tnky@sellhomeswithchristina.com
9041 Executive Park Dr. Ste 250 Knoxville, TN 37923, USA
Learn More About LPT Realty