




3 Beds
2 Baths
1,742 SqFt
3 Beds
2 Baths
1,742 SqFt
Key Details
Property Type Single Family Home
Sub Type Single Family Residence
Listing Status Active
Purchase Type For Sale
Square Footage 1,742 sqft
Price per Sqft $264
Subdivision Hunters Place 3
MLS Listing ID 3602931
Bedrooms 3
Full Baths 2
HOA Y/N No
Year Built 1987
Annual Tax Amount $1,258
Lot Size 0.930 Acres
Acres 0.93
Lot Dimensions 168X233
Property Sub-Type Single Family Residence
Property Description
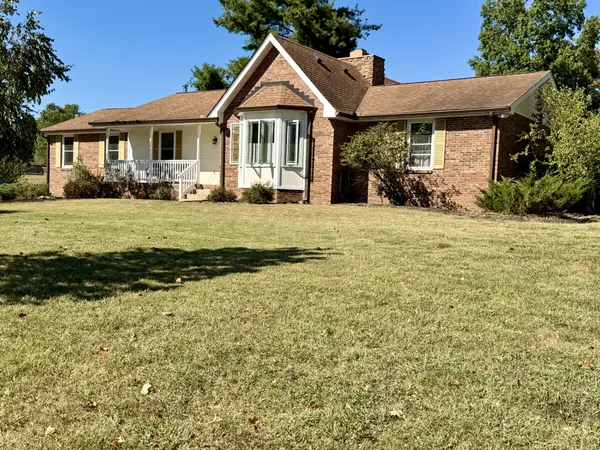
Rest easy knowing the expensive, big-ticket infrastructure has already been taken care of for you: Water Heater (2024), 6” Gutters with Gutter Guards (2020), HVAC (2020), Windows (2014), and Roof (2013). The wood burning fireplace is meticulously serviced yearly. It is wood burning but has a tapped off gas line in at box for an easy conversion back to gas. New Buyers could also possibly run the gas line to Kitchen for gas Cooktop.
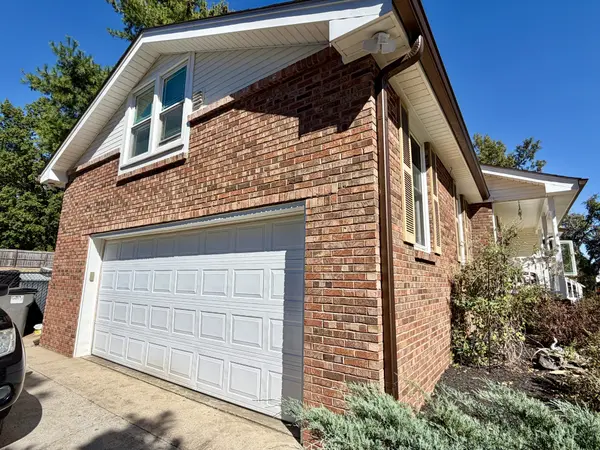
Inside has a spacious living room with impressive high vaulted Pine ceilings & a nice bay window that fills the space with natural light. The highly functional layout features a versatile, zoned bedroom floor plan with a fun bonus room tucked away over the garage -perfect for a MAN CAVE / Hobby Room / Kids' playroom / Office / Workout room - so many options. You will also find an updated Master Bath with Double Vanity & large Walk-in shower.
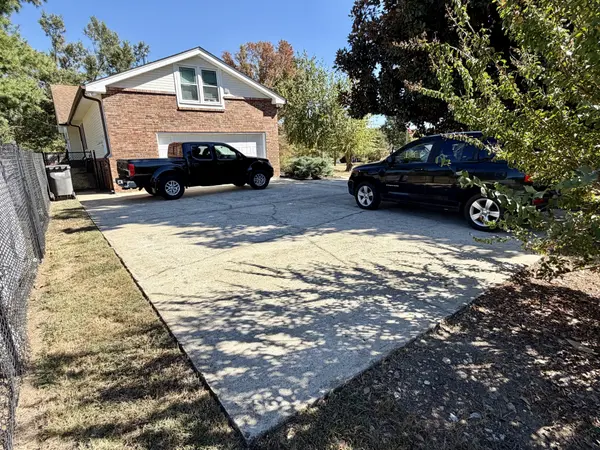
Step outside to a large, private backyard entirely enclosed by a fully fenced yard (replaced in 2020 with a combination of wood privacy and chain-link) — providing the ultimate safe haven for kids, pets, & entertaining.
The interior is a pristine canvas ready for your cosmetic personal style. Selling strictly AS-IS and priced accordingly, this home offers exceptional value, giving you the perfect financial runway to add your own personal updates and build instant equity.
Location
State TN
County Wilson County
Rooms
Main Level Bedrooms 3
Interior
Interior Features Ceiling Fan(s), Entrance Foyer, Extra Closets, High Ceilings
Heating Central
Cooling Central Air
Flooring Laminate
Fireplaces Number 1
Fireplace Y
Appliance Double Oven, Cooktop, Dishwasher, Disposal, Dryer, Microwave, Refrigerator, Washer
Exterior
Garage Spaces 2.0
Utilities Available Water Available
View Y/N false
Roof Type Asphalt
Private Pool false
Building
Lot Description Level
Story 2
Sewer Septic Tank
Water Public
Structure Type Brick
New Construction false
Schools
Elementary Schools W A Wright Elementary
Middle Schools Mt. Juliet Middle School
High Schools Green Hill High School
Others
Senior Community false
Special Listing Condition Standard

Schools and Properties Nearby
Find out why customers are choosing LPT Realty to meet their real estate needs
tnky@sellhomeswithchristina.com
9041 Executive Park Dr. Ste 250 Knoxville, TN 37923, USA
Learn More About LPT Realty