
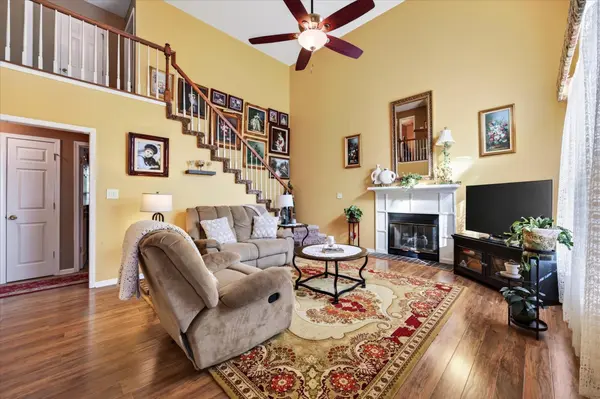
1110 Rosebrook Dr, Clarksville, TN 37042
REQUEST A TOUR If you would like to see this home without being there in person, select the "Virtual Tour" option and your agent will contact you to discuss available opportunities.
In-PersonVirtual Tour
Listed by Debra Butts • Keller Williams Realty dba Debra Butts & Associate
$ 350,000
Est. payment | /mo

4 Beds

4 Baths

2,438 SqFt


Save
$ 350,000
Est. payment | /mo
Save

4 Beds

4 Baths

2,438 SqFt

Key Details

Property Type Single Family Home

Sub Type Single Family Residence

Listing Status Active

Purchase Type For Sale

Square Footage 2,438 sqft

Price per Sqft $143

Subdivision Meadowbrook

MLS Listing ID 3602965

Bedrooms 4

Full Baths 2

Half Baths 2

HOA Y/N No

Year Built 1993

Annual Tax Amount $2,602

Lot Size 0.290 Acres

Acres 0.29

Property Sub-Type Single Family Residence

Property Description

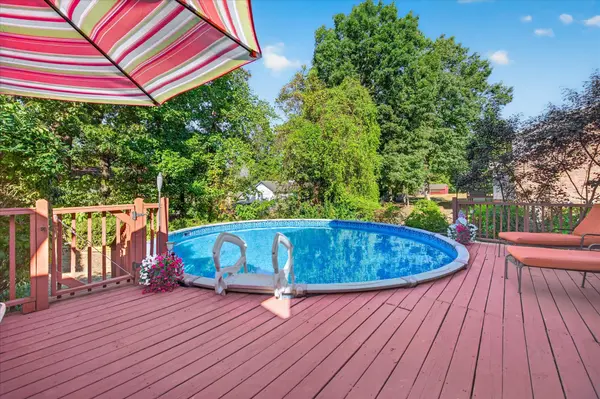
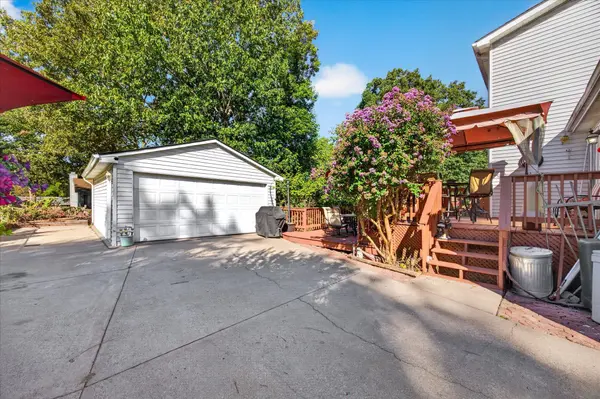
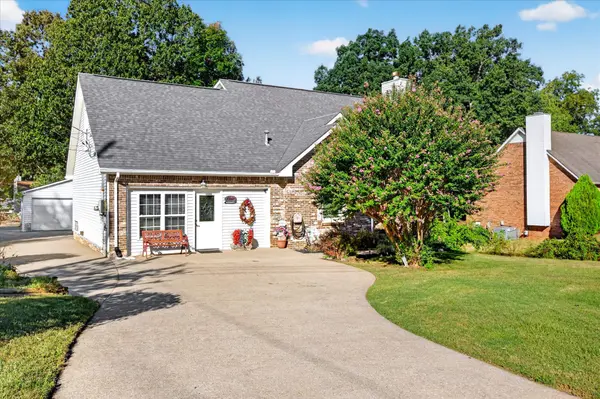
Welcome home to a beautifully designed property offering space, flexibility, and plenty of features for everyday living, entertaining, and NO HOA. The main level features vaulted ceilings in the living room and formal dining room. The kitchen offers a true pantry, French-door refrigerator, and convenient breakfast nook. The gas fireplace adds a cozy touch to the living space. The primary suite includes a spacious bath with double-sink vanity. Need extra room? The bonus room offers flexibility for a home office, playroom, or potential 4th bedroom. The finished garage adds even more usable space and includes a half bath, separate entrance, and PTAC unit. A detached garage provides additional storage, workspace, hobby space, or room for future possibilities. Outside, enjoy an above-ground pool with a multi-level deck designed for relaxing, grilling, and entertaining. The roof on the detached garage was replaced in 2023, and both HVAC systems were replaced in 2025. A versatile home with the space, updates, and amenities buyers are looking for!

Location

State TN

County Montgomery County

Rooms

Main Level Bedrooms 4

Interior

Interior Features Ceiling Fan(s), Extra Closets, High Ceilings, Pantry, Walk-In Closet(s)

Heating Electric, Heat Pump, Natural Gas

Cooling Central Air, Electric

Flooring Carpet, Laminate

Fireplaces Number 1

Fireplace Y

Appliance Electric Oven, Electric Range, Dishwasher, Refrigerator

Exterior

Garage Spaces 2.0

Pool Above Ground

Utilities Available Electricity Available, Natural Gas Available, Water Available

View Y/N false

Roof Type Shingle

Private Pool true

Building

Lot Description Level

Story 2

Sewer Public Sewer

Water Public

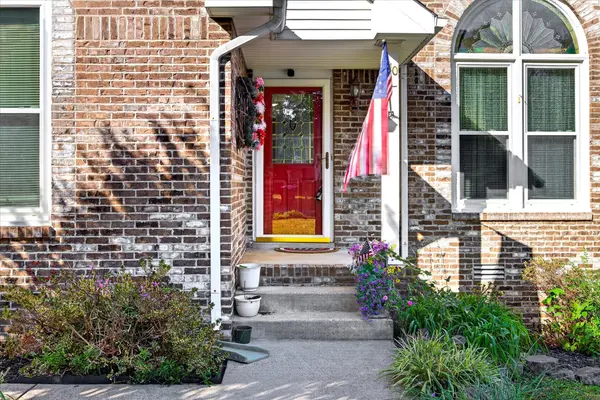
Structure Type Brick,Vinyl Siding

New Construction false

Schools

Elementary Schools Kenwood Elementary School

Middle Schools Kenwood Middle School

High Schools Kenwood High School

Others

Senior Community false

Special Listing Condition Standard

RealTracs IDX

Schools and Properties Nearby

Christina Lanning

Find out why customers are choosing LPT Realty to meet their real estate needs

+1(910) 545-1442

tnky@sellhomeswithchristina.com

9041 Executive Park Dr. Ste 250 Knoxville, TN 37923, USA

Learn More About LPT Realty

Name
Phone*
Message
Tour the Home

1110 Rosebrook Dr