

5 Beds
3 Baths
3,157 SqFt
5 Beds
3 Baths
3,157 SqFt
Key Details
Property Type Single Family Home
Sub Type Single Family Residence
Listing Status Active
Purchase Type For Sale
Square Footage 3,157 sqft
Price per Sqft $237
Subdivision Brixworth Ph 1 Sec 1
MLS Listing ID 3603336
Bedrooms 5
Full Baths 3
HOA Fees $140/qua
HOA Y/N Yes
Year Built 2007
Annual Tax Amount $2,793
Lot Size 10,890 Sqft
Acres 0.25
Lot Dimensions 80 X 135
Property Sub-Type Single Family Residence
Property Description
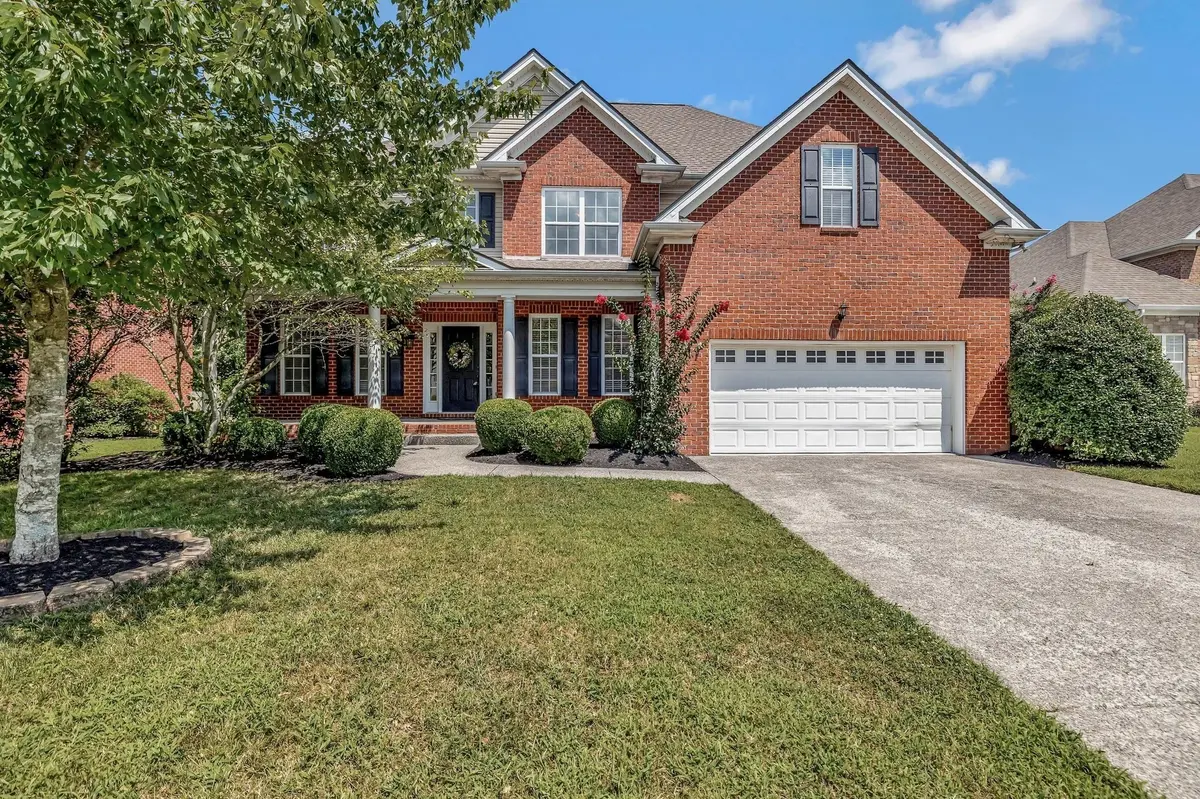
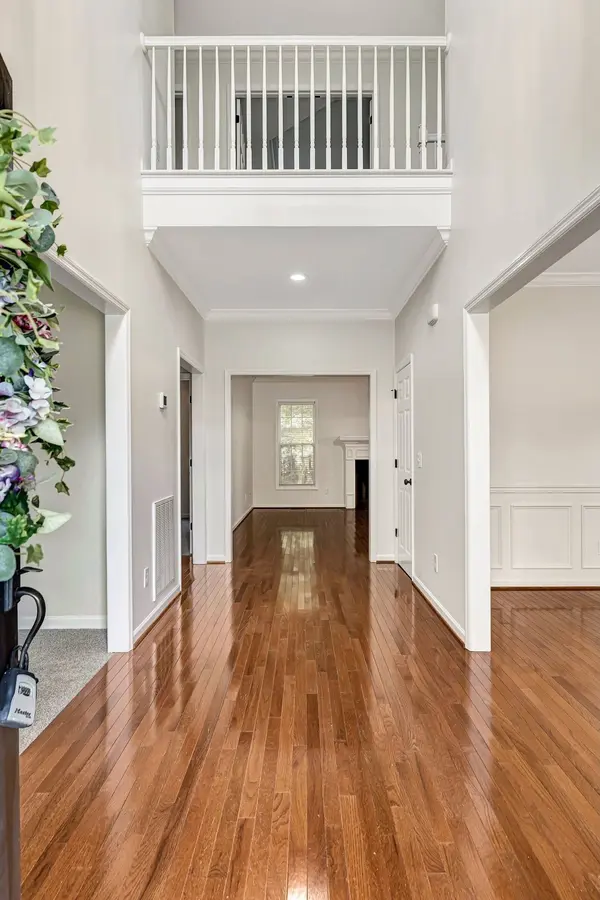
There's something special about turning into Brixworth… tree-lined streets, friendly neighbors, and a neighborhood that feels like home. Step inside to soaring ceilings, abundant natural light, and a spacious floor plan designed for gathering, growing, working, and relaxing.
The inviting living room is anchored by a cozy fireplace, while the kitchen truly serves as the heart of the home with granite countertops, stainless steel appliances, a generous island, and plenty of storage. Morning coffee, homework, weeknight dinners, or holiday entertaining, there's room for it all.
The main level features a bedroom with a full bath, dedicated dining room, and private office. Upstairs, the spacious primary suite offers a relaxing retreat with tray ceilings and a spa-inspired bath featuring dual vanities, walk-in shower, and generous closet space. Additional bedrooms provide plenty of room for family and guests, while the bonus room is ready to become your media room, playroom, home gym, or second living space.
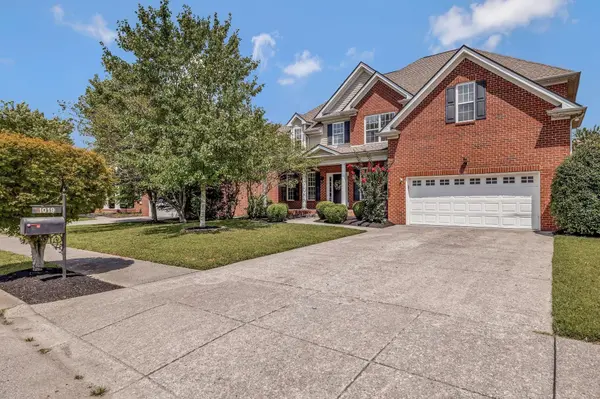
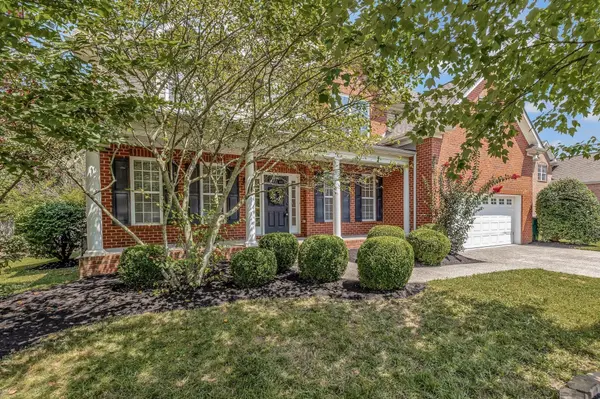
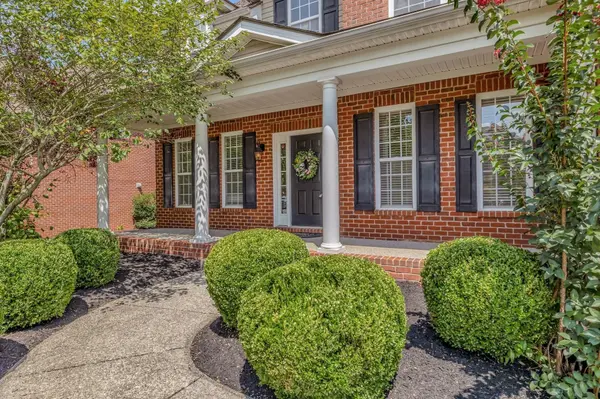
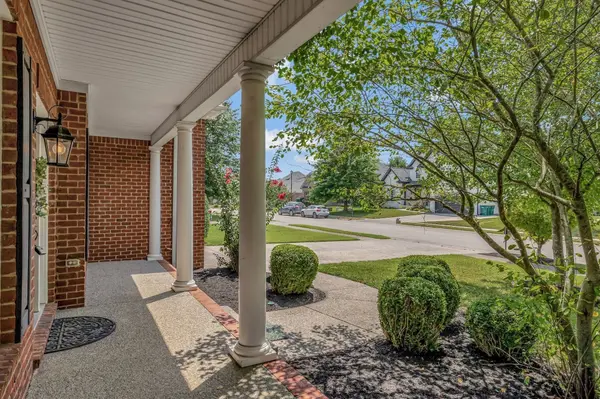
Outside, enjoy a welcoming front porch and spacious deck made for Tennessee living, from summer cookouts and crisp fall evenings to relaxed mornings.
Room to live, work, gather, and grow. Welcome home to Brixworth!
Location
State TN
County Williamson County
Rooms
Main Level Bedrooms 1
Interior
Interior Features Ceiling Fan(s), Entrance Foyer, High Ceilings, Open Floorplan, Pantry, Walk-In Closet(s)
Heating Central, Natural Gas
Cooling Central Air, Electric
Flooring Carpet, Wood, Tile
Fireplaces Number 1
Fireplace Y
Appliance Electric Range, Dishwasher, Microwave, Refrigerator, Stainless Steel Appliance(s)
Exterior
Garage Spaces 2.0
Utilities Available Electricity Available, Natural Gas Available, Water Available
Amenities Available Clubhouse, Pool
View Y/N false
Private Pool false
Building
Lot Description Level
Story 2
Sewer Public Sewer
Water Public
Structure Type Brick
New Construction false
Schools
Elementary Schools Heritage Elementary
Middle Schools Heritage Middle
High Schools Independence High School
Others
Senior Community false
Special Listing Condition Standard

Schools and Properties Nearby
Find out why customers are choosing LPT Realty to meet their real estate needs
tnky@sellhomeswithchristina.com
9041 Executive Park Dr. Ste 250 Knoxville, TN 37923, USA
Learn More About LPT Realty