
1113 Berwick Trl, Madison, TN 37115
REQUEST A TOUR If you would like to see this home without being there in person, select the "Virtual Tour" option and your agent will contact you to discuss available opportunities.
In-PersonVirtual Tour
Listed by Joe Muench • Canvas Homes
$ 764,999
Est. payment | /mo

4 Beds

3 Baths

3,082 SqFt


Save
$ 764,999
Est. payment | /mo
Save

4 Beds

3 Baths

3,082 SqFt

Key Details

Property Type Single Family Home

Sub Type Single Family Residence

Listing Status Active

Purchase Type For Sale

Square Footage 3,082 sqft

Price per Sqft $248

Subdivision Marlin Meadows

MLS Listing ID 3603560

Bedrooms 4

Full Baths 3

HOA Y/N No

Year Built 1955

Annual Tax Amount $3,339

Lot Size 1.190 Acres

Acres 1.19

Lot Dimensions 143 X 287

Property Sub-Type Single Family Residence

Property Description

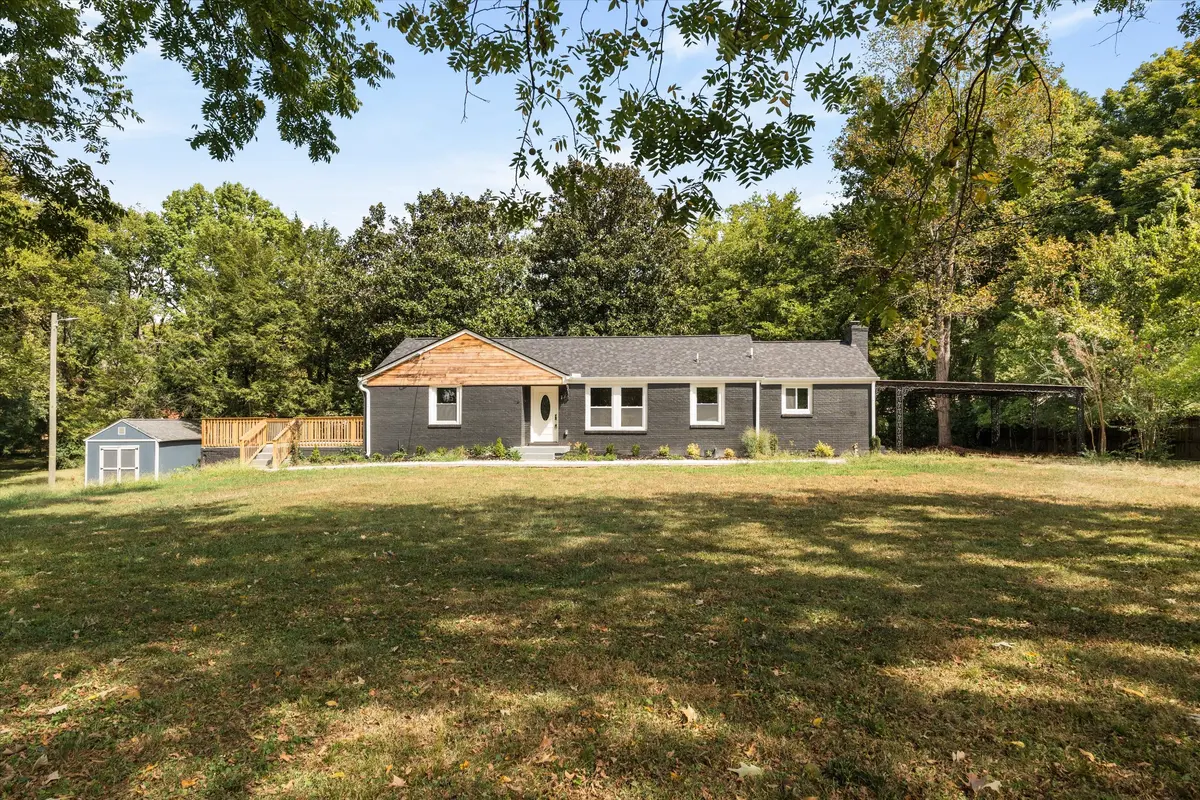
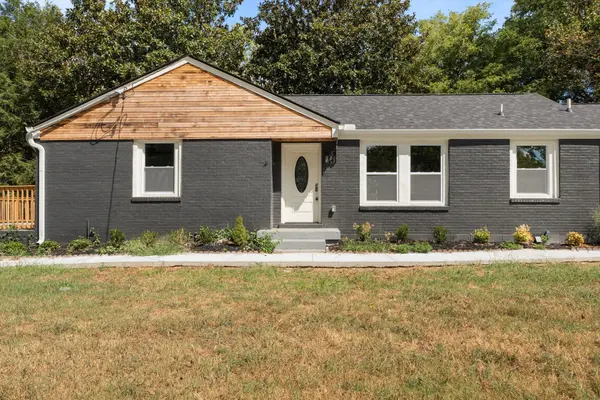
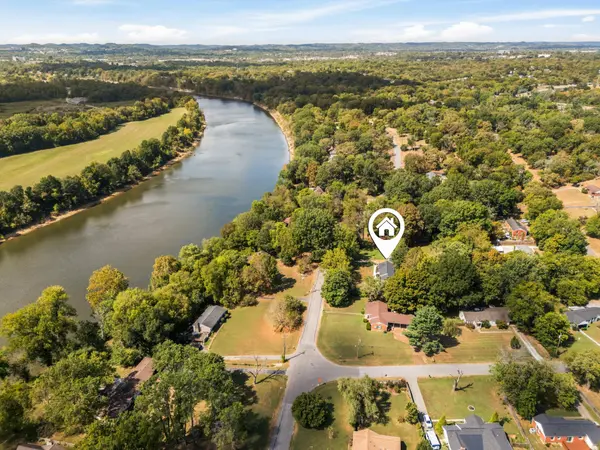
1113 Berwick Trail presents a rare opportunity to own a beautifully reimagined home on over an acre in one of Madison's most unique and scenic pockets. Thoughtfully renovated from the ground up, this home blends modern design, quality craftsmanship, and timeless character. BRAND NEW: central air, plumbing, electrical, roof, and all interior finishes throughout. Located just across the street from the Cumberland River, this peaceful, wooded setting feels private and tucked away while remaining only minutes from East Nashville, Donelson, Old Hickory, Opryland, and Downtown Nashville. The expansive lot, mature trees, and proximity to the river create an idyllic setting that is increasingly difficult to find this close to the city. Inside, over 3,000 square feet of beautifully finished living space features elegant designer finishes and a versatile layout offering both comfort and functionality. The fully finished lower level includes a kitchenette and secondary washer/dryer connections, creating an exceptional opportunity for multi-generational living, guests, private quarters, or potential house hacking - all with no city taxes. Whether you enjoy boating, entertaining, or simply having room for your family or children to relax, this exceptional property offers a rare blend of beauty, privacy, space, and convenience.

Location

State TN

County Davidson County

Rooms

Main Level Bedrooms 3

Interior

Interior Features Ceiling Fan(s), Open Floorplan, Pantry, Wet Bar, Kitchen Island

Heating Central

Cooling Central Air

Flooring Luxury Vinyl, Tile

Fireplaces Number 2

Fireplace Y

Appliance Electric Oven, Electric Range, Dishwasher, Microwave, Refrigerator, Stainless Steel Appliance(s)

Exterior

Utilities Available Water Available

View Y/N false

Roof Type Shingle

Private Pool false

Building

Lot Description Cleared, Level

Story 1

Sewer Public Sewer

Water Public

Structure Type Brick

New Construction false

Schools

Elementary Schools Neely'S Bend Elementary

Middle Schools Neely'S Bend Middle

High Schools Hunters Lane Comp High School

Others

Senior Community false

Special Listing Condition Owner Agent

RealTracs IDX

Schools and Properties Nearby

Christina Lanning

Find out why customers are choosing LPT Realty to meet their real estate needs

+1(910) 545-1442

tnky@sellhomeswithchristina.com

9041 Executive Park Dr. Ste 250 Knoxville, TN 37923, USA

Learn More About LPT Realty

Name
Phone*
Message
Tour the Home

1113 Berwick Trl