




3 Beds
3 Baths
1,920 SqFt
3 Beds
3 Baths
1,920 SqFt
Key Details
Property Type Single Family Home
Sub Type Horizontal Property Regime - Detached
Listing Status Active
Purchase Type For Sale
Square Footage 1,920 sqft
Price per Sqft $312
Subdivision Charlotte Park
MLS Listing ID 3603755
Bedrooms 3
Full Baths 2
Half Baths 1
HOA Y/N No
Year Built 2018
Annual Tax Amount $4,028
Property Sub-Type Horizontal Property Regime - Detached
Property Description
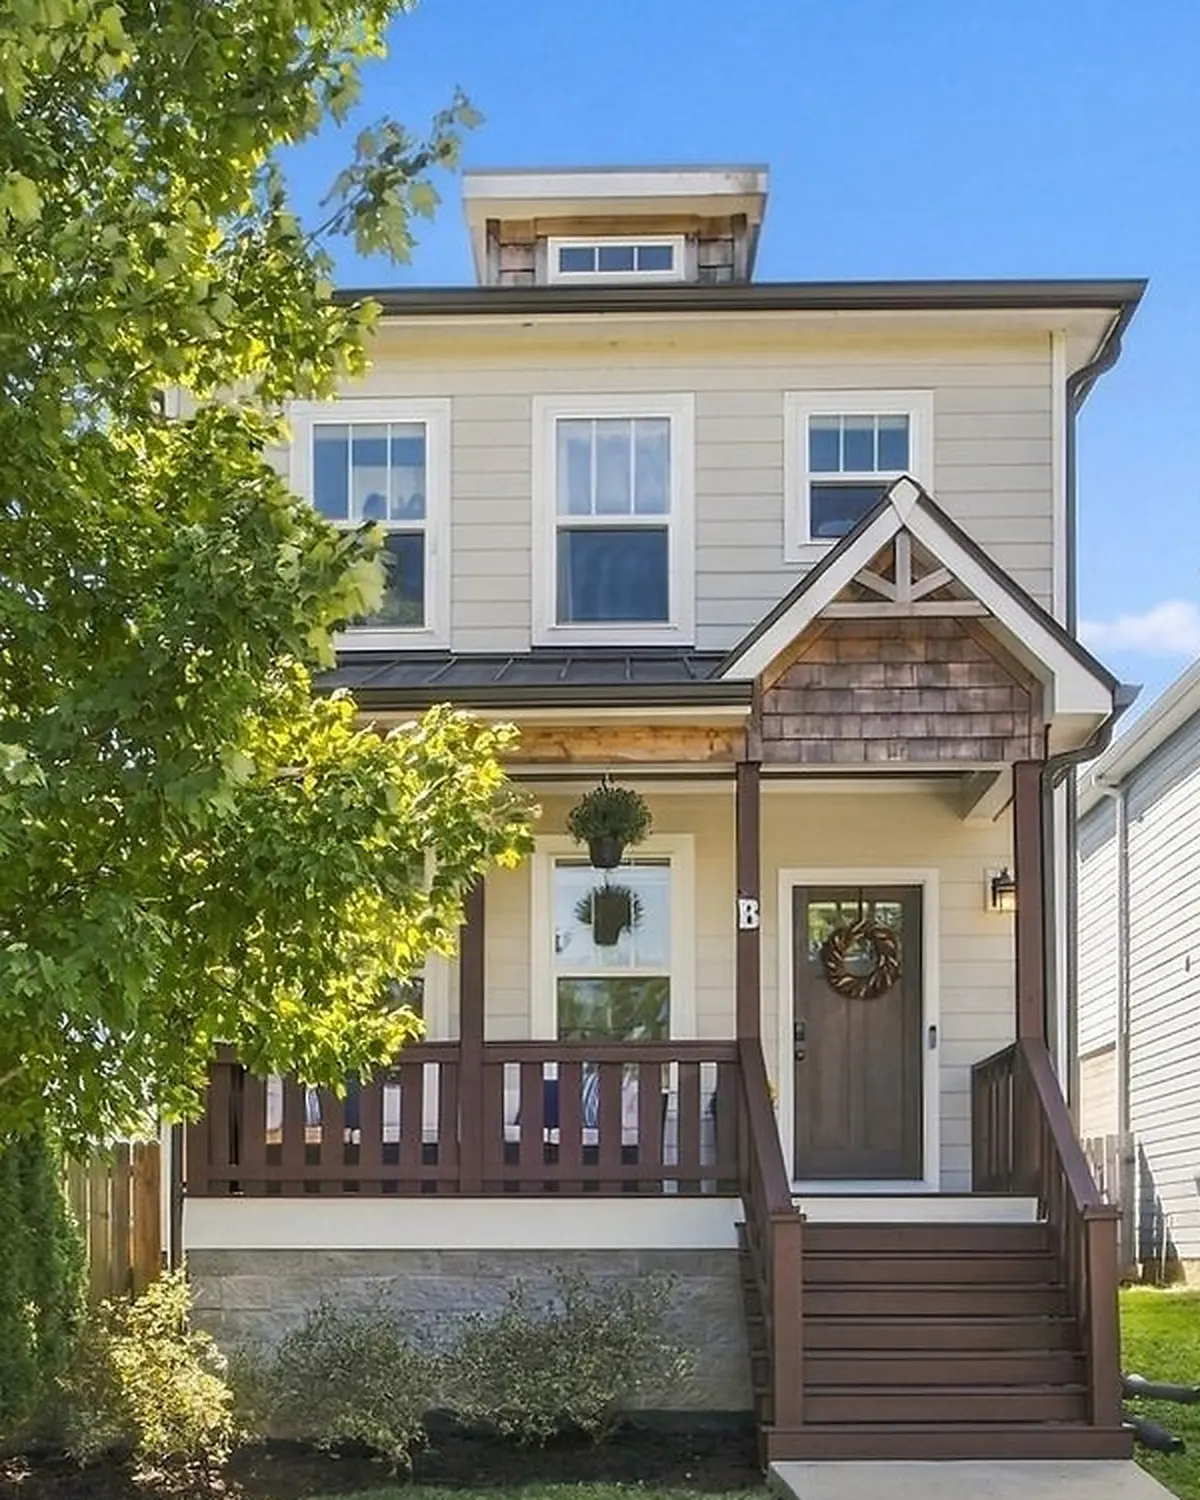
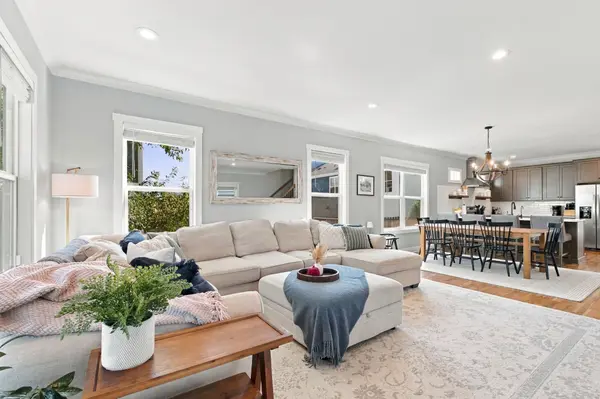
Downstairs lives big. A 16x20 great room flows into a kitchen made for having people over, with a quartz island that seats four, stainless appliances, a subway tile backsplash, floating shelves and a walk-in pantry. Hardwoods run throughout. A mudroom with a built-in bench and cubbies sits by the back door, and the office opens straight onto the back deck. Upstairs, the primary suite has a tray ceiling, a double vanity, a tiled walk-in shower and a closet built out to the ceiling, plus two more bedrooms, a full hall bath and the laundry. Out back, the deck steps down to a paver patio and a level, fully fenced yard, with a parking pad out front.
Charlotte Park is West Nashville's best-kept secret: the Cumberland River is at the end of the neighborhood, with Rock Harbor Marina and Blue Moon Waterfront Grille for sunset dinners on the water, and Charlotte Park itself has disc golf, courts and walking paths. Tee Line, VN Pho and Robertson Avenue Market are around the corner, the breweries and restaurants of The Nations are five minutes away, Sylvan Park and Richland Park are next door, and Nashville West puts Costco and Target ten minutes out. Downtown is about ten minutes by I-40. New construction is going up all around you, which is exactly why you buy here now. Fiber internet available. Move-in ready, with nothing left on the list.
Location
State TN
County Davidson County
Interior
Interior Features Air Filter, Ceiling Fan(s), Pantry, Walk-In Closet(s)
Heating Central, Electric
Cooling Ceiling Fan(s), Central Air, Electric
Flooring Wood, Tile
Fireplace N
Appliance Electric Oven, Electric Range, Dishwasher, Disposal, Refrigerator
Exterior
Utilities Available Electricity Available, Water Available
View Y/N false
Private Pool false
Building
Story 2
Sewer Public Sewer
Water Public
Structure Type Fiber Cement,Hardboard Siding
New Construction false
Schools
Elementary Schools Charlotte Park Elementary
Middle Schools H. G. Hill Middle
High Schools James Lawson High School
Others
Senior Community false
Special Listing Condition Standard

Schools and Properties Nearby
Find out why customers are choosing LPT Realty to meet their real estate needs
tnky@sellhomeswithchristina.com
9041 Executive Park Dr. Ste 250 Knoxville, TN 37923, USA
Learn More About LPT Realty