




3 Beds
2 Baths
1,439 SqFt
3 Beds
2 Baths
1,439 SqFt
Key Details
Property Type Single Family Home
Sub Type Single Family Residence
Listing Status Active
Purchase Type For Sale
Square Footage 1,439 sqft
Price per Sqft $288
Subdivision Sadie Rose
MLS Listing ID 3605481
Bedrooms 3
Full Baths 2
HOA Fees $50/mo
HOA Y/N Yes
Year Built 2026
Annual Tax Amount $1,000
Lot Size 0.370 Acres
Acres 0.37
Property Sub-Type Single Family Residence
Property Description
Step inside to a bright, exceptionally open floor plan where the living, dining and kitchen areas flow together beneath recessed lighting and a statement tray ceiling with crown molding. Wide-plank flooring runs throughout the main living spaces, while oversized windows and a sliding glass door fill the home with natural light and create a seamless connection to the covered rear patio and backyard.
The kitchen is the centerpiece of the home, featuring warm wood cabinetry, quartz countertops, a large center island with undermount sink, white subway-tile backsplash, stainless-steel appliances, pendant lighting and matte-black fixtures.
The primary suite feels anything but builder-basic, with its own tray ceiling, abundant natural light and a generously sized walk-in closet with built-in shelving and double hanging space. The primary bath is highlighted by an impressive floor-to-ceiling tiled walk-in shower with pebble-style floor, matte-black fixtures, fixed shower head and separate handheld shower.
Secondary spaces carry the same attention to detail, including a beautifully finished guest bath with quartz countertop and floor-to-ceiling tub surround, bright bedrooms and coordinated black hardware and fixtures throughout.
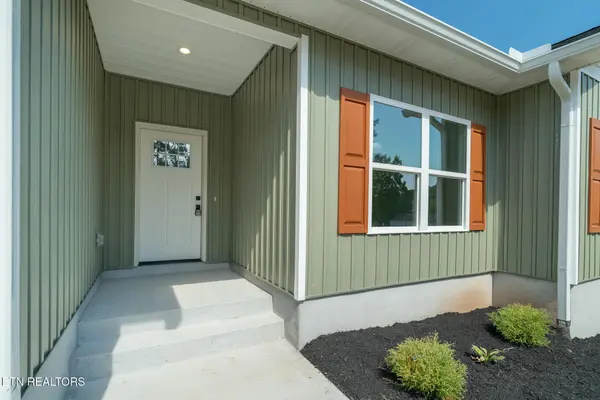
Outside, enjoy a covered concrete rear patio with recessed lighting overlooking the yard and surrounding greenery--an ideal spot for grilling, relaxing or entertaining. The sage-green exterior, contrasting white trim, warm wood-tone shutters and covered front entry give the home standout curb appeal.
With 3 bedrooms, 2 baths, 1,439 square feet, an attached two-car garage and a 0.
Location
State TN
County Knox County
Rooms
Main Level Bedrooms 3
Interior
Heating Central, Electric
Cooling Central Air
Fireplace Y
Appliance Disposal, Microwave, Range
Exterior
Garage Spaces 2.0
Utilities Available Electricity Available, Water Available
View Y/N false
Private Pool false
Building
Lot Description Private, Level
Story 1
Sewer Public Sewer
Water Public
Structure Type Frame,Vinyl Siding
New Construction true
Others
Senior Community false
Special Listing Condition Standard

Schools and Properties Nearby
Find out why customers are choosing LPT Realty to meet their real estate needs
tnky@sellhomeswithchristina.com
9041 Executive Park Dr. Ste 250 Knoxville, TN 37923, USA
Learn More About LPT Realty