
2510 Belmont Blvd, Nashville, TN 37212
REQUEST A TOUR If you would like to see this home without being there in person, select the "Virtual Tour" option and your agent will contact you to discuss available opportunities.
In-PersonVirtual Tour
Listed by David Binkley • Compass
$ 2,600,000
Est. payment | /mo

5 Beds

5 Baths

4,821 SqFt


Save
$ 2,600,000
Est. payment | /mo
Save

5 Beds

5 Baths

4,821 SqFt

Key Details

Property Type Single Family Home

Sub Type Single Family Residence

Listing Status Active

Purchase Type For Sale

Square Footage 4,821 sqft

Price per Sqft $539

Subdivision Belmont Land

MLS Listing ID 3609873

Bedrooms 5

Full Baths 4

Half Baths 1

HOA Y/N No

Year Built 1928

Annual Tax Amount $14,457

Lot Size 8,712 Sqft

Acres 0.2

Lot Dimensions 50 X 183

Property Sub-Type Single Family Residence

Property Description

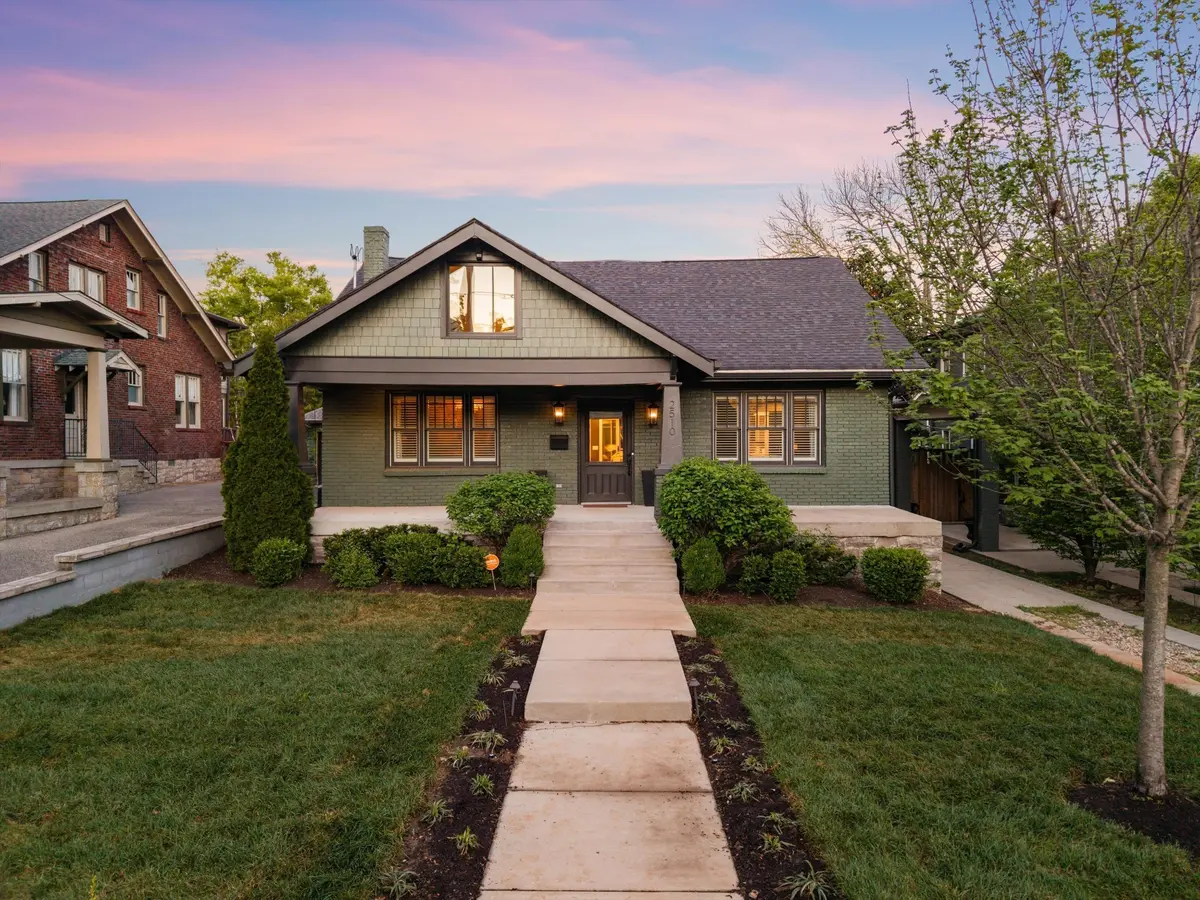
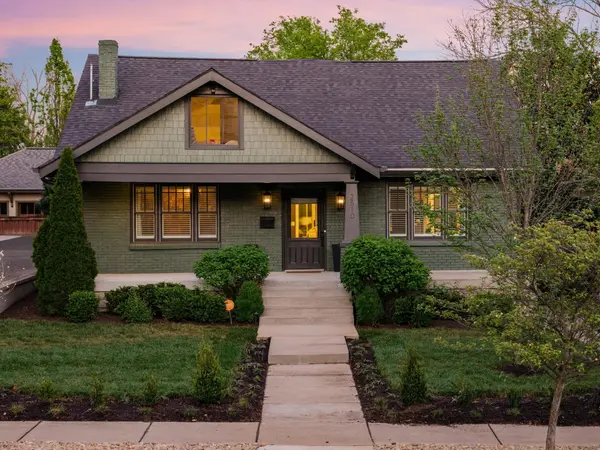
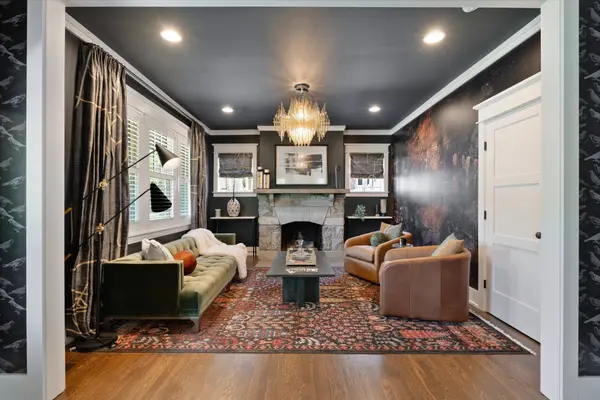
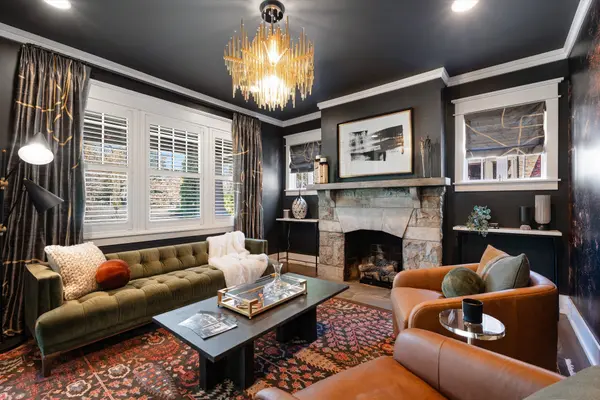
Set on one of Nashville's most iconic streets, this redesigned Belmont Boulevard home pairs the character of Belmont-Hillsboro with sophisticated modern living just blocks from 12 South. Reimagined by JL Designs, the home features rich hardwoods, custom millwork, dual fireplaces, and beautifully connected living spaces filled with natural light. The chef's kitchen is anchored by a Bertazzoni gas range, quartz countertops, and butler's pantry, while the main-level primary suite offers privacy, generous scale, and tailored finishes. Upstairs, a flexible lounge joins three additional bedrooms, creating space for media, play, or work from home. A screened porch and deck extend into the private backyard with plenty of room for a pool. The detached two-car garage with alley access includes a 580-square-foot one-bedroom guest apartment with a full kitchen, living area, and bath, ideal for guests, extended family, or additional income potential. A separate bungalow-style flex space, not included in the square footage, works beautifully as a studio, office, reading room, or kids' retreat. Walk to the restaurants, coffee shops, boutiques, and energy of 12 South while enjoying the established streetscape and architectural character of Belmont Boulevard. A rare combination of location, thoughtful design, flexible living space, and modern functionality in the heart of Nashville.

Location

State TN

County Davidson County

Rooms

Main Level Bedrooms 2

Interior

Interior Features Ceiling Fan(s), Extra Closets, In-Law Floorplan, Open Floorplan, Pantry, Redecorated, Walk-In Closet(s)

Heating Dual, Electric, Natural Gas

Cooling Dual, Electric

Flooring Carpet, Wood, Tile

Fireplaces Number 2

Fireplace Y

Appliance Double Oven, Gas Oven, Gas Range, Dishwasher, Dryer, Microwave, Refrigerator, Stainless Steel Appliance(s), Washer

Exterior

Garage Spaces 2.0

Utilities Available Electricity Available, Natural Gas Available, Water Available

View Y/N false

Roof Type Shingle

Private Pool false

Building

Lot Description Level, Private

Story 2

Sewer Public Sewer

Water Public

Structure Type Brick,Hardboard Siding

New Construction false

Schools

Elementary Schools Waverly-Belmont Elementary School

Middle Schools John Trotwood Moore Middle

High Schools Hillsboro Comp High School

Others

Senior Community false

Special Listing Condition Standard

RealTracs IDX

Schools and Properties Nearby

Christina Lanning

Find out why customers are choosing LPT Realty to meet their real estate needs

+1(910) 545-1442

tnky@sellhomeswithchristina.com

9041 Executive Park Dr. Ste 250 Knoxville, TN 37923, USA

Learn More About LPT Realty

Name
Phone*
Message
Tour the Home

2510 Belmont Blvd