



2 Beds
3 Baths
1,628 SqFt
2 Beds
3 Baths
1,628 SqFt
Key Details
Property Type Single Family Home
Sub Type High Rise
Listing Status Active
Purchase Type For Sale
Square Footage 1,628 sqft
Price per Sqft $1,090
Subdivision The Residences At Broadwest
MLS Listing ID 3610029
Bedrooms 2
Full Baths 2
Half Baths 1
HOA Fees $1,600/mo
HOA Y/N Yes
Year Built 2020
Annual Tax Amount $14,180
Lot Size 1,742 Sqft
Acres 0.04
Property Sub-Type High Rise
Property Description
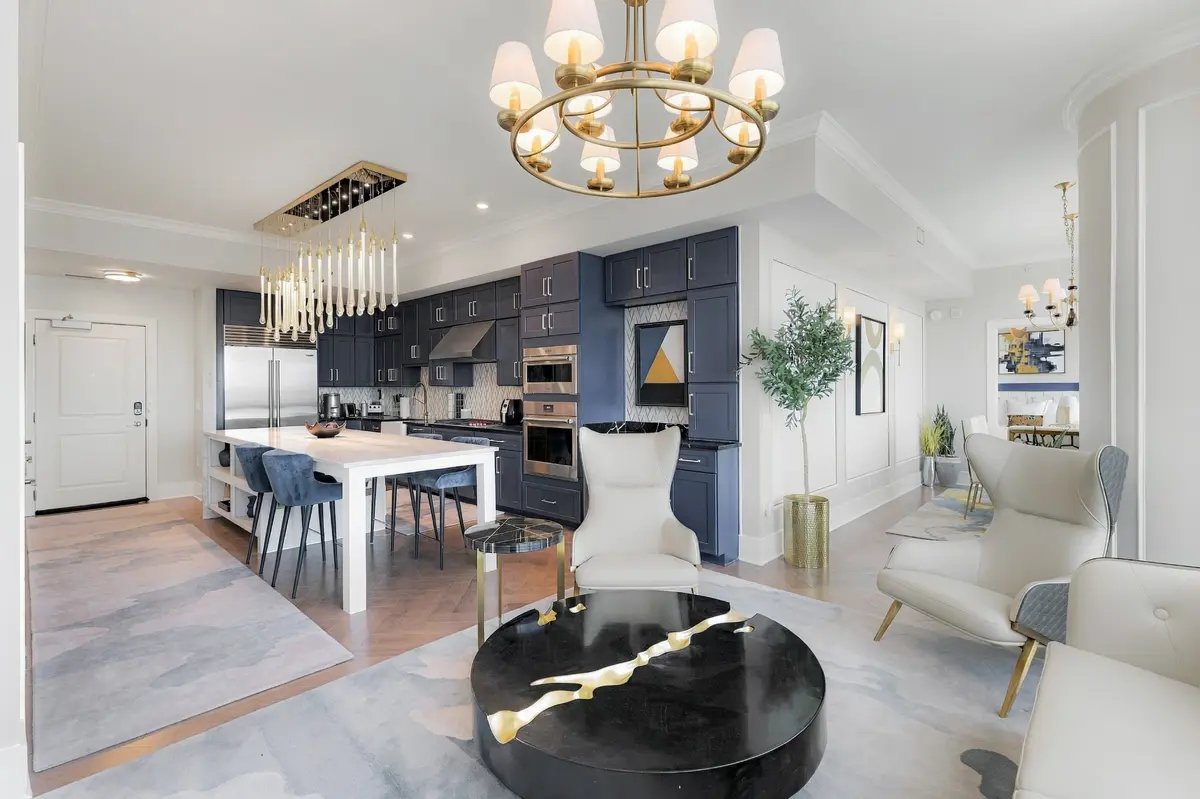
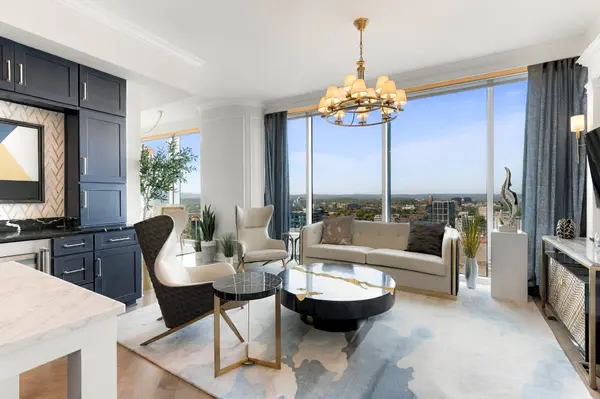
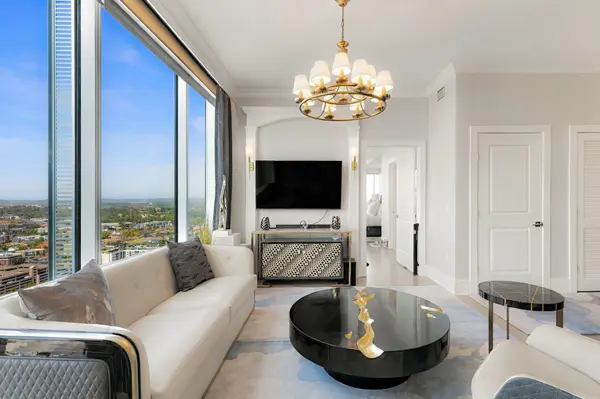
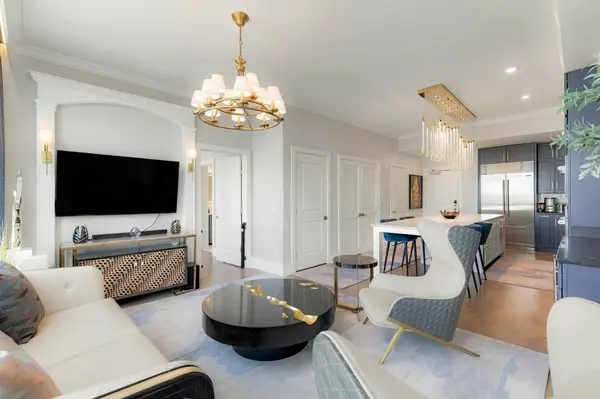
High end finishes include herringbone hardwood floors, waterfall marble island, marble surfaces, Sub Zero and Wolf appliances, and custom cabinetry. Additional upgrades include crown molding, designer wallpaper, smart home features, motorized blinds, LED window lighting, and window tint film. Two parking spaces with EV charger.
Residents enjoy a private 34th floor amenity level with fitness center, golf simulator, steam room, sauna, lounge, and rooftop pool. Services include 24 7 reception, concierge, valet, and onsite management. Steps from Halls Chophouse, Starbucks, Whole Foods, and Lola's Café.
Location
State TN
County Davidson County
Rooms
Main Level Bedrooms 2
Interior
Interior Features Open Floorplan, Pantry, Redecorated, Smart Light(s), Walk-In Closet(s), Wet Bar, High Speed Internet, Kitchen Island
Heating Central
Cooling Central Air
Flooring Wood, Marble
Fireplace N
Appliance Oven, Built-In Gas Range, Dishwasher, Disposal, Dryer, Freezer, Microwave, Refrigerator, Stainless Steel Appliance(s), Washer
Exterior
Exterior Feature Balcony
Garage Spaces 2.0
Pool In Ground
Utilities Available Water Available
Amenities Available Clubhouse, Fitness Center, Gated, Pool
View Y/N true
View City
Private Pool true
Building
Story 1
Sewer Public Sewer
Water Public
Structure Type ICFs (Insulated Concrete Forms)
New Construction false
Schools
Elementary Schools Eakin Elementary
Middle Schools West End Middle School
High Schools Hillsboro Comp High School
Others
HOA Fee Include Maintenance Structure,Maintenance Grounds,Recreation Facilities,Trash
Senior Community false
Special Listing Condition Standard

Schools and Properties Nearby
Find out why customers are choosing LPT Realty to meet their real estate needs
tnky@sellhomeswithchristina.com
9041 Executive Park Dr. Ste 250 Knoxville, TN 37923, USA
Learn More About LPT Realty