
301 Demonbreun St #1418, Nashville, TN 37201
REQUEST A TOUR If you would like to see this home without being there in person, select the "Virtual Tour" option and your agent will contact you to discuss available opportunities.
In-PersonVirtual Tour
Listed by Heather Poiry • Blue Sky Realty Partners
$ 749,000
Est. payment | /mo

1 Bed

2 Baths

936 SqFt


Save
$ 749,000
Est. payment | /mo
Save

1 Bed

2 Baths

936 SqFt

Key Details

Property Type Single Family Home

Sub Type High Rise

Listing Status Active

Purchase Type For Sale

Square Footage 936 sqft

Price per Sqft $800

Subdivision Encore

MLS Listing ID 3610134

Bedrooms 1

Full Baths 1

Half Baths 1

HOA Fees $715/mo

HOA Y/N Yes

Year Built 2008

Annual Tax Amount $4,866

Lot Size 871 Sqft

Acres 0.02

Property Sub-Type High Rise

Property Description

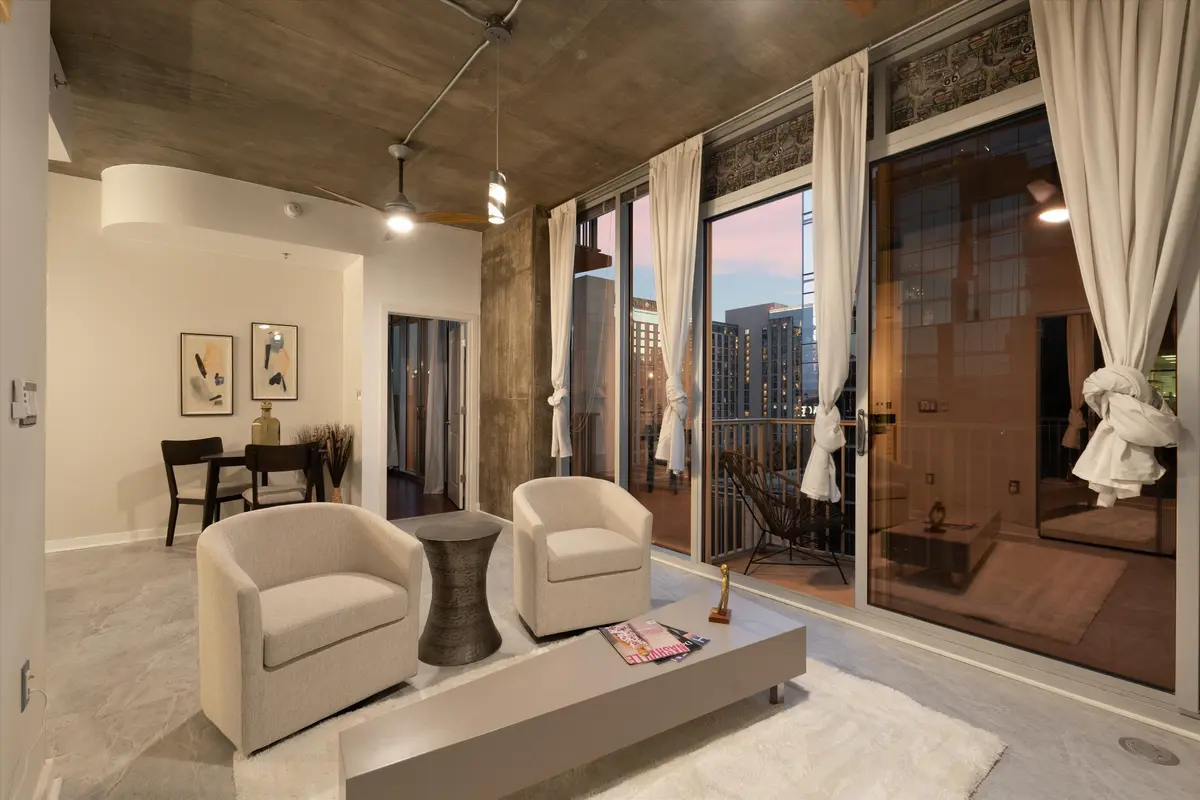
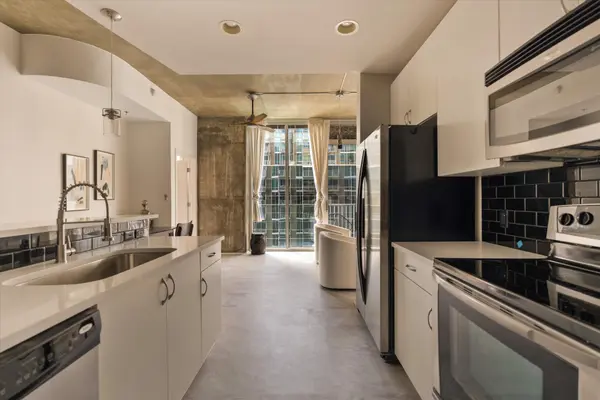
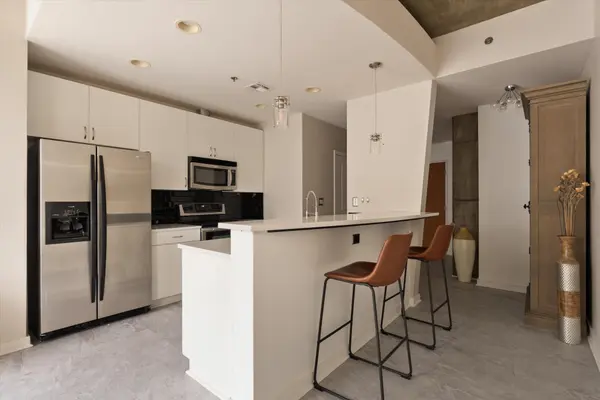
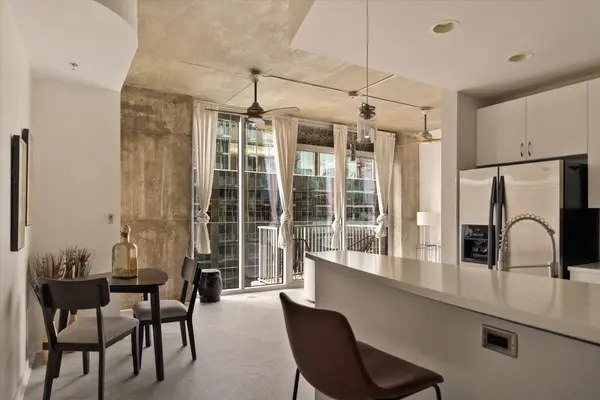
Fully furnished, turnkey, and thoughtfully refreshed, this rare 14th floor Encore residence offers downtown Nashville living with an elevated new look! Just two minutes from Broadway, enjoy a walkable location near the Ryman, Bridgestone Arena, Fifth + Broadway, and Riverfront Park. Walk across the pedestrian bridge to Nissan Stadium and the evolving East Bank, where the new Nissan Stadium will host Super Bowl 2030. Inside, new luxury vinyl flooring and thoughtfully refreshed cabinetry in the kitchen and bathrooms create a clean, modern feel. This spacious one bedroom, one and a half bath residence features a rare larger floor plan, extra storage, and two private balconies, one off the living room and one off the bedroom, with iconic Batman Building views. Encore offers a 24 hour concierge, pool, fitness center, and assigned parking in a pet friendly community. An exceptional downtown home or furnished Nashville retreat. Bring your suitcase and start enjoying downtown!

Location

State TN

County Davidson County

Rooms

Main Level Bedrooms 1

Interior

Interior Features Ceiling Fan(s), Entrance Foyer, Extra Closets, Open Floorplan, Walk-In Closet(s), High Speed Internet

Heating Central

Cooling Ceiling Fan(s), Central Air

Flooring Luxury Vinyl, Tile

Fireplace N

Appliance Oven, Range, Dishwasher, Disposal, Dryer, Freezer, Ice Maker, Microwave, Refrigerator, Washer

Exterior

Exterior Feature Balcony

Garage Spaces 1.0

Utilities Available Water Available

Amenities Available Clubhouse, Fitness Center, Gated, Pool

View Y/N true

View City

Private Pool false

Building

Story 1

Sewer Public Sewer

Water Public

Structure Type ICFs (Insulated Concrete Forms)

New Construction false

Schools

Elementary Schools Jones Paideia Magnet

Middle Schools John Early Paideia Magnet

High Schools Pearl Cohn Magnet High School

Others

HOA Fee Include Maintenance Structure,Maintenance Grounds,Insurance,Internet,Recreation Facilities

Senior Community false

Special Listing Condition Standard

RealTracs IDX

Schools and Properties Nearby

Christina Lanning

Find out why customers are choosing LPT Realty to meet their real estate needs

+1(910) 545-1442

tnky@sellhomeswithchristina.com

9041 Executive Park Dr. Ste 250 Knoxville, TN 37923, USA

Learn More About LPT Realty

Name
Phone*
Message
Tour the Home

301 Demonbreun St #1418