

3 Beds
3 Baths
2,042 SqFt
3 Beds
3 Baths
2,042 SqFt
Key Details
Property Type Single Family Home
Sub Type Single Family Residence
Listing Status Active
Purchase Type For Sale
Square Footage 2,042 sqft
Price per Sqft $244
Subdivision Kingston Woods Unit 3
MLS Listing ID 3610865
Bedrooms 3
Full Baths 2
Half Baths 1
Year Built 1965
Annual Tax Amount $2,140
Lot Size 0.610 Acres
Acres 0.61
Lot Dimensions 241.75 X 196.2 X IRR
Property Sub-Type Single Family Residence
Property Description
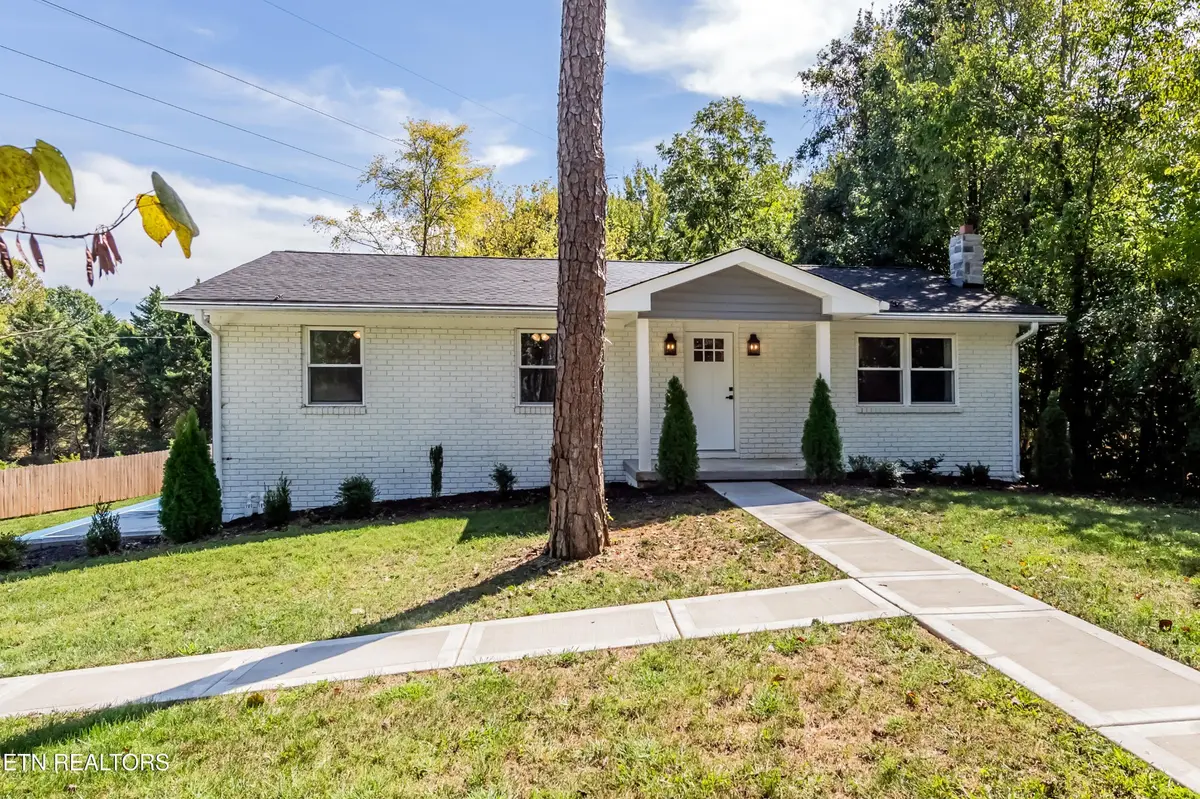
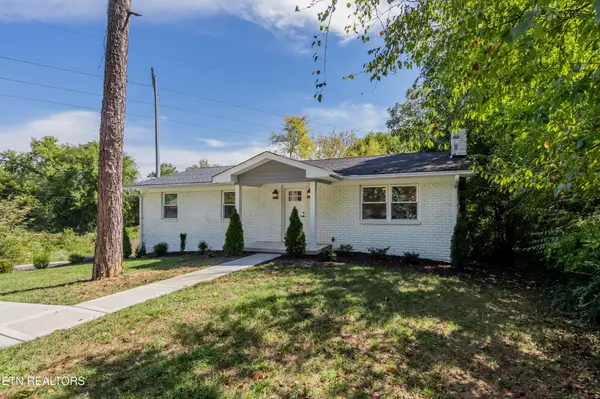
Inside you will find a Beautifully Reimagined Interior with 2,042 SF of Living Space, 4 BR's, 3 BA's and an Open Floor Plan graced by new Luxury Vinyl Flooring throughout. This Remarkable Home was Designed to preserve its Original Charm and Character while seamlessly embracing all of today's Modern Conveniences, ensuring that every Space and Detail is just Perfect.
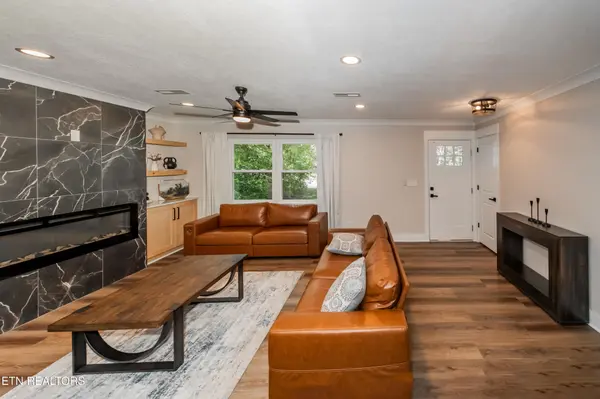
The Spacious Living Room with a beautiful Linear Fireplace opens to the Brand-New Kitchen featuring Custom Cabinets, SS Appliances and beautiful Quartz Countertops. Experience Ultimate Comfort in your own Primary Suite, conveniently located on the Main Level with a Spacious Closet and a brand-new Ensuite Bathroom.
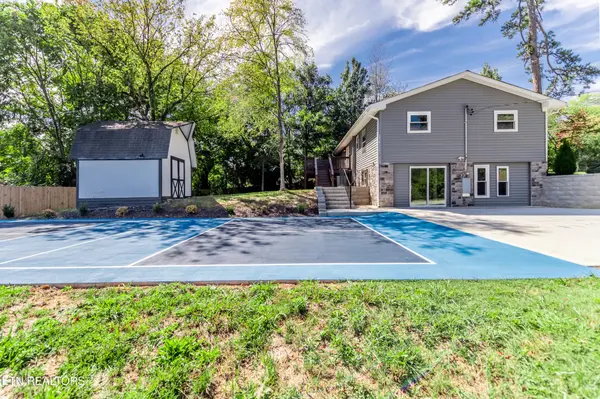
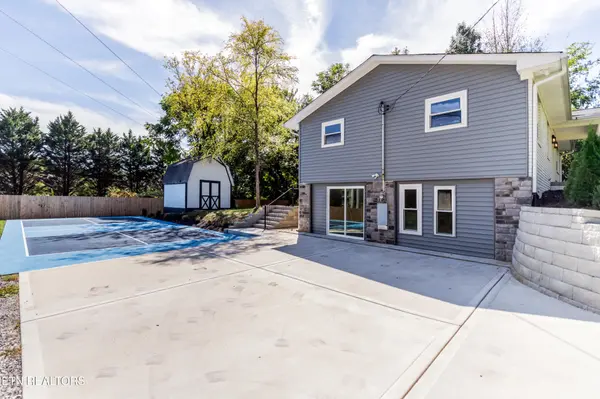
The Basement features a Recreational Room with access to the Private Backyard, an additional Bedroom and Full Bathroom, all finished to the same Quality Standards throughout.
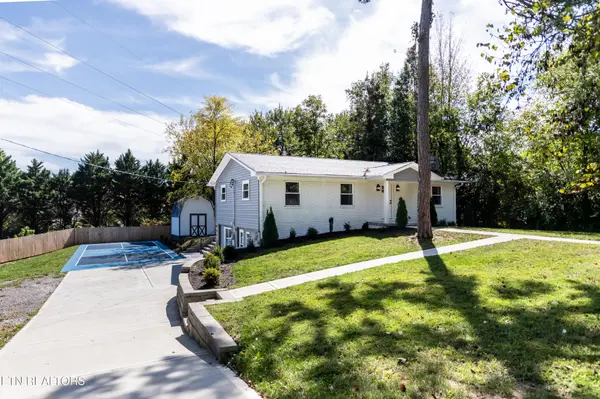
Step Outside and discover a Large Deck designed for Outdoor Sitting and Entertainment, surrounded by Perennial Landscaping and Mature Trees. Adding even more excitement to this incredible property, the Owner has just installed a Brand-New Pickleball Court, perfect for friendly competition and entertaining family and friends right in your own backyard!
Truly a Rare Find, this Home is the Perfect Retreat to enjoy the Peaceful lifestyle of West Knoxville, all within minutes of shopping, dining, entertainment and everything this wonderful city has to offer. Won't Last Long!
Location
State TN
County Knox County
Interior
Interior Features Walk-In Closet(s), Ceiling Fan(s), Kitchen Island
Heating Central, Electric
Cooling Central Air, Ceiling Fan(s)
Flooring Tile, Vinyl
Fireplaces Number 2
Fireplace Y
Appliance Dishwasher, Microwave, Range, Refrigerator
Exterior
Utilities Available Electricity Available, Water Available
View Y/N false
Private Pool false
Building
Lot Description Level, Rolling Slope
Sewer Public Sewer
Water Public
Structure Type Frame,Vinyl Siding,Other,Brick
New Construction false
Schools
Elementary Schools Rocky Hill Elementary
Middle Schools Bearden Middle School
High Schools Bearden High School
Others
Senior Community false
Special Listing Condition Standard

Schools and Properties Nearby
Find out why customers are choosing LPT Realty to meet their real estate needs
tnky@sellhomeswithchristina.com
9041 Executive Park Dr. Ste 250 Knoxville, TN 37923, USA
Learn More About LPT Realty