

5 Beds
4 Baths
4,000 SqFt
5 Beds
4 Baths
4,000 SqFt
Key Details
Property Type Single Family Home
Sub Type Single Family Residence
Listing Status Coming Soon
Purchase Type For Sale
Square Footage 4,000 sqft
Price per Sqft $423
MLS Listing ID 3611306
Bedrooms 5
Full Baths 3
Half Baths 1
HOA Y/N No
Year Built 1983
Annual Tax Amount $2,140
Lot Size 6.960 Acres
Acres 6.96
Lot Dimensions 6.96 AC
Property Sub-Type Single Family Residence
Property Description
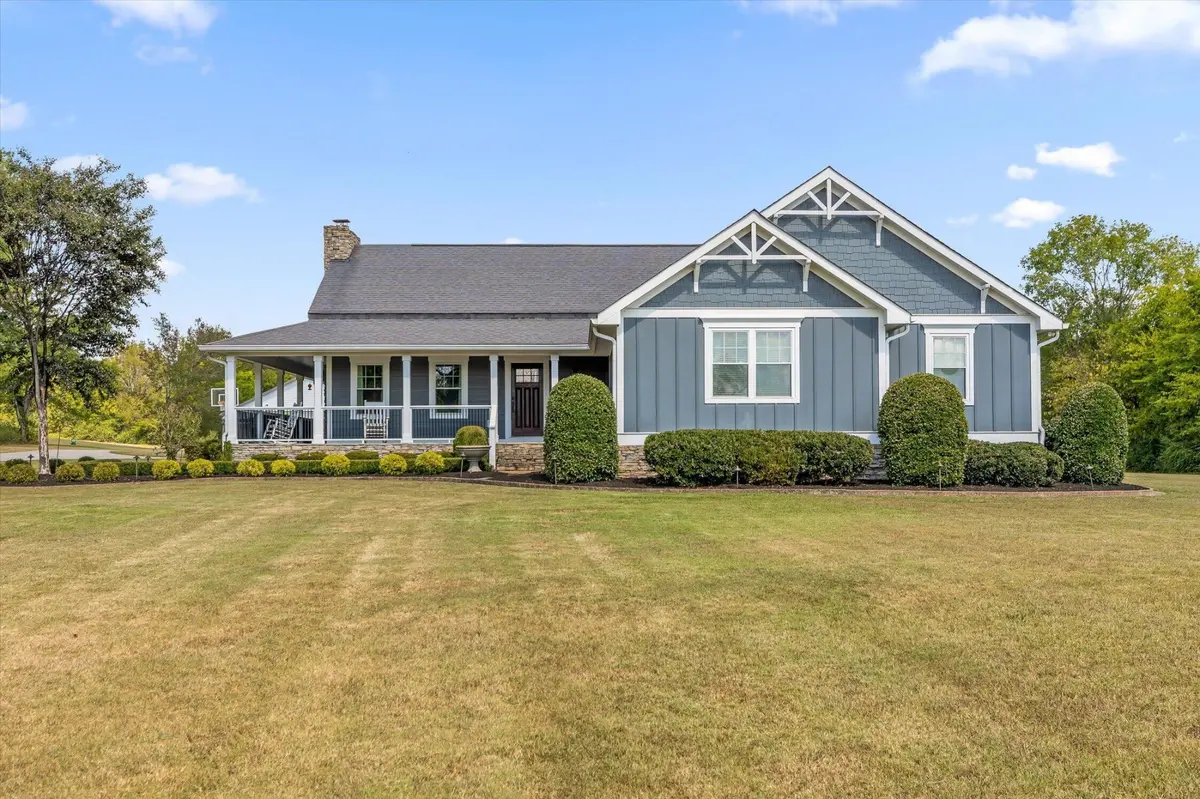
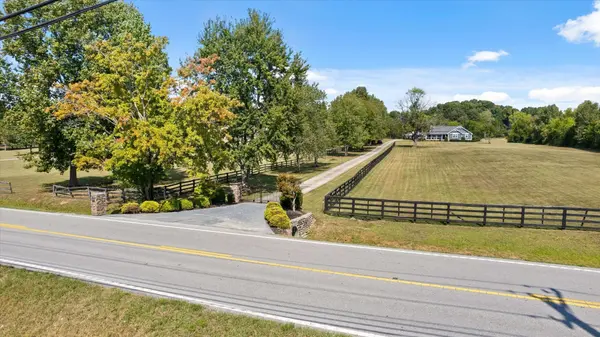
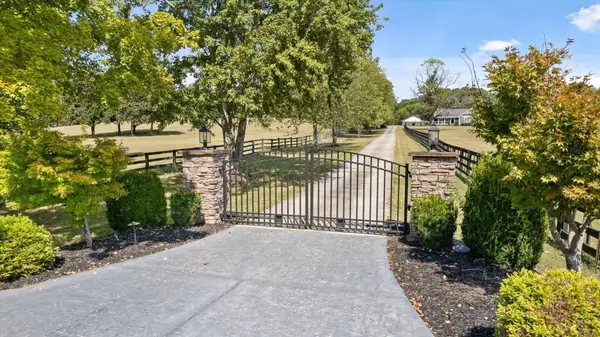
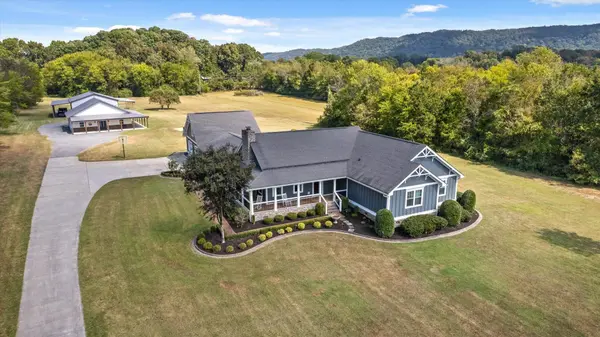
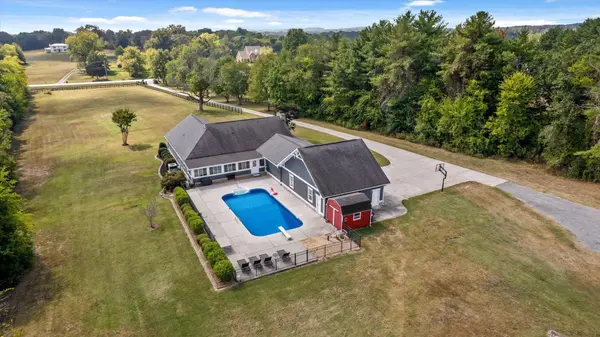
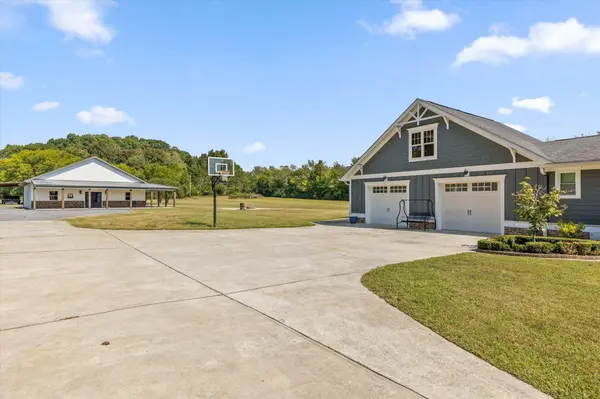
From the moment you enter the gate and make your way down the long, tree-lined driveway, you know this is something special. The beautifully maintained home is surrounded by expansive grounds, mature trees, and a peaceful setting with plenty of room to spread out.
Inside, the thoughtfully designed floor plan offers both space and privacy. One side of the home features a spacious secondary suite with its own private bathroom, along with an additional flex room that would make a wonderful home office, sitting room, playroom, or hobby space. Together, these rooms create an ideal setup for an in-law suite, teen suite, or private guest retreat. On the opposite side are three additional bedrooms, a full bathroom, and the primary suite, creating a layout that is incredibly versatile for everyday living, guests, or multigenerational needs.
At the heart of the home is a gorgeous kitchen featuring granite countertops, stainless steel appliances, a built-in oven, large cooktop, pot filler, and a spacious breakfast area. A huge walk-in pantry connects directly to the laundry room, providing exceptional storage and functionality. The oversized dining and great room create an impressive gathering space with soaring cathedral ceilings, exposed wood beams, and a beautiful stone wood burning fireplace. Just off the breakfast area, a gorgeous sunroom spans the width of the home, providing another inviting place to relax while overlooking the in-ground pool and expansive grounds.
Above the massive two-car garage is a bonus room finished in tongue-and-groove wood, perfect for a game room, media room, home gym, hobby space, or the ultimate
Location
State TN
County Hamilton County
Interior
Interior Features Ceiling Fan(s), Central Vacuum, High Ceilings, Walk-In Closet(s)
Heating Central, Electric
Cooling Central Air, Electric
Flooring Carpet, Wood, Tile
Fireplaces Number 1
Fireplace Y
Appliance Oven, Stainless Steel Appliance(s), Microwave, Dishwasher, Cooktop
Exterior
Garage Spaces 2.0
Pool In Ground
Utilities Available Electricity Available, Water Available
View Y/N false
Roof Type Other
Private Pool true
Building
Lot Description Level
Story 1
Sewer Septic Tank
Water Public
Structure Type Other
New Construction false
Schools
Elementary Schools Snow Hill Elementary School
Middle Schools Hunter Middle School
High Schools Central High School
Others
Senior Community false
Special Listing Condition Standard

Schools and Properties Nearby
Find out why customers are choosing LPT Realty to meet their real estate needs
tnky@sellhomeswithchristina.com
9041 Executive Park Dr. Ste 250 Knoxville, TN 37923, USA
Learn More About LPT Realty