



4 Beds
3 Baths
2,638 SqFt
4 Beds
3 Baths
2,638 SqFt
Key Details
Property Type Single Family Home
Sub Type Single Family Residence
Listing Status Active
Purchase Type For Sale
Square Footage 2,638 sqft
Price per Sqft $221
Subdivision South Haven Sec 8
MLS Listing ID 3611320
Bedrooms 4
Full Baths 3
HOA Fees $75/mo
HOA Y/N Yes
Year Built 2022
Annual Tax Amount $2,224
Lot Size 0.270 Acres
Acres 0.27
Property Sub-Type Single Family Residence
Property Description
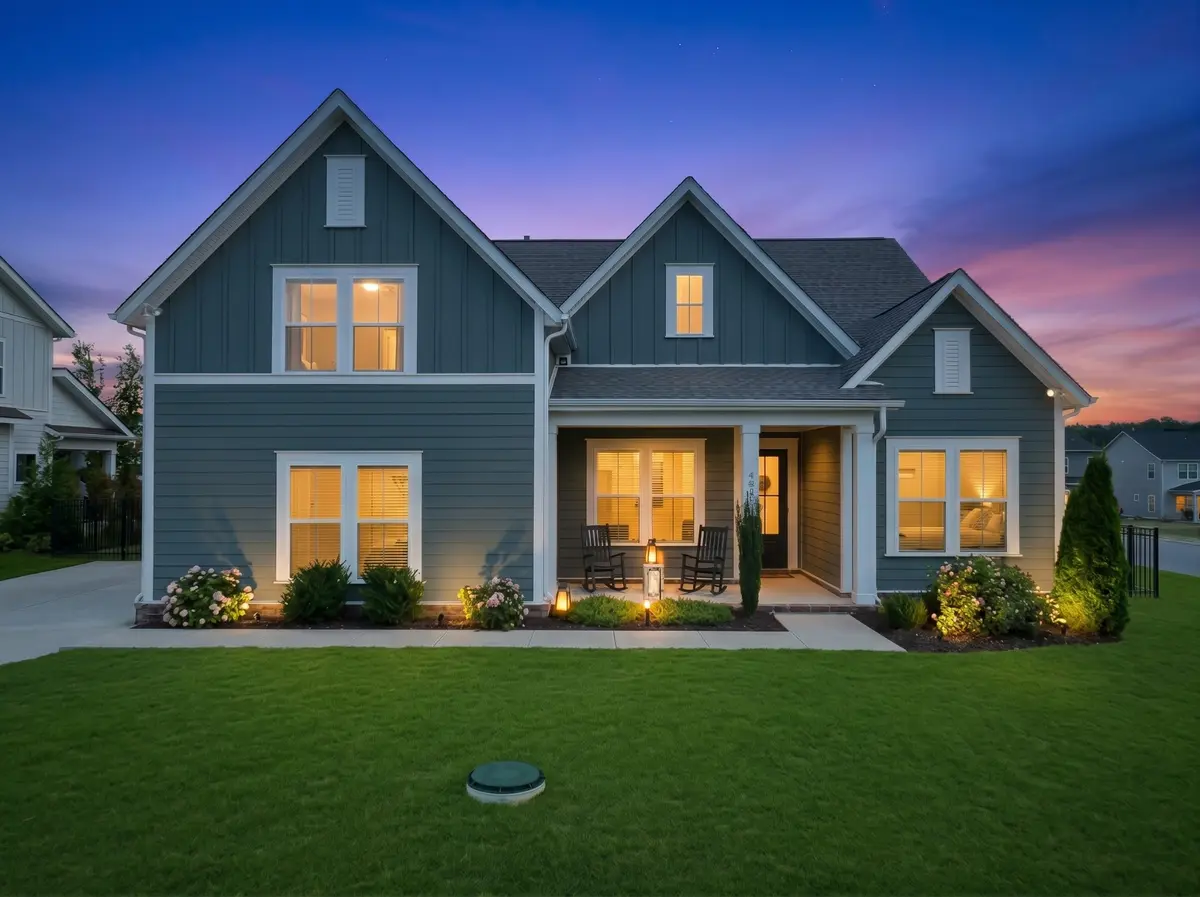
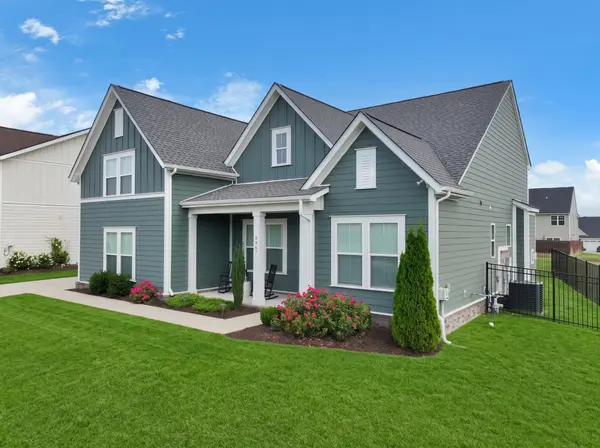
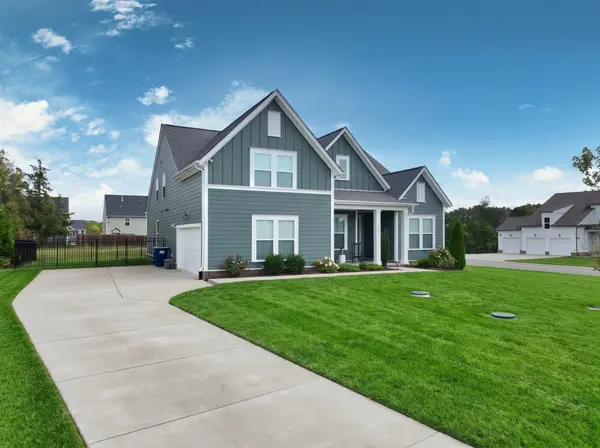
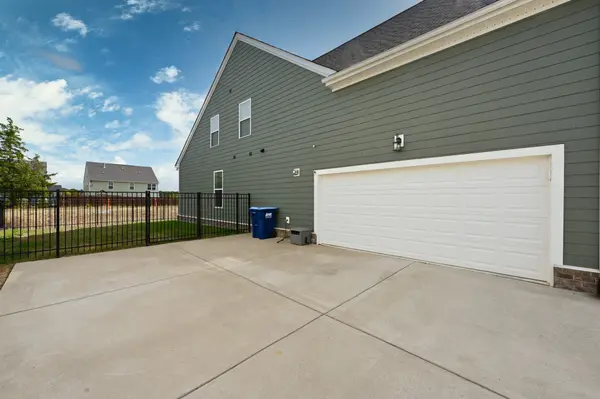
Striking curb appeal welcomes you with a classic front porch, side-entry garage, extended driveway, and fresh new roof. Inside, the grand foyer features classic wainscoting and leads to a double-door office (with closet/ bedroom potential) boasting a custom sage green board-and-batten accent wall.
Designed for main-level living, the main level hosts 3 bedrooms including a primary retreat upgraded with rich wood flooring, vaulted ceilings, and a spa-like bath with a custom tiled walk-in shower, soaking tub, and massive walk-in closet. The open-concept great room showcases wide-plank floors and a cozy fireplace, flowing into the chef's kitchen. Outfitted with quartz countertops, custom shaker cabinets, subway tile, a gas cooktop with custom hood, wall oven stack, and an oversized island, it's an entertainer's dream!
A custom mudroom drop zone adds daily organization, while upstairs features an oversized bedroom with an office nook, a third full bath, and an expansive bonus room perfect for media or play.
Step outside to your covered rear patio with ceiling fan, overlooking a black aluminum fenced-in yard with only one adjacent neighbor—providing far more space and privacy potential than many lots in the area. Managed with low $75/mo HOA dues, this move-in ready home offers quality, comfort, and location!
Location
State TN
County Rutherford County
Rooms
Main Level Bedrooms 3
Interior
Interior Features Ceiling Fan(s), Entrance Foyer, Extra Closets, High Ceilings, Open Floorplan, Pantry, Walk-In Closet(s)
Heating Central
Cooling Central Air
Flooring Carpet, Wood, Tile
Fireplaces Number 1
Fireplace Y
Appliance Built-In Electric Oven, Oven, Gas Range, Dishwasher, Microwave, Stainless Steel Appliance(s)
Exterior
Garage Spaces 2.0
Utilities Available Water Available
Amenities Available Playground, Pool, Sidewalks, Underground Utilities
View Y/N false
Private Pool false
Building
Lot Description Corner Lot, Level
Story 2
Sewer STEP System
Water Public
Structure Type Hardboard Siding
New Construction false
Schools
Elementary Schools Poplar Hill Elementary
Middle Schools Stewarts Creek Middle School
High Schools Stewarts Creek High School
Others
HOA Fee Include Maintenance Grounds,Recreation Facilities
Senior Community false
Special Listing Condition Standard

Schools and Properties Nearby
Find out why customers are choosing LPT Realty to meet their real estate needs
tnky@sellhomeswithchristina.com
9041 Executive Park Dr. Ste 250 Knoxville, TN 37923, USA
Learn More About LPT Realty