
601 Dorshire Ln, Nashville, TN 37221
REQUEST A TOUR If you would like to see this home without being there in person, select the "Virtual Tour" option and your agent will contact you to discuss available opportunities.
In-PersonVirtual Tour
Listed by Laurie Murray • Benchmark Realty, LLC
$ 899,900
Est. payment | /mo

3 Beds

4 Baths

3,098 SqFt


Save
$ 899,900
Est. payment | /mo
Save

3 Beds

4 Baths

3,098 SqFt

Key Details

Property Type Single Family Home

Sub Type Single Family Residence

Listing Status Active

Purchase Type For Sale

Square Footage 3,098 sqft

Price per Sqft $290

Subdivision Devon Park

MLS Listing ID 3611349

Bedrooms 3

Full Baths 3

Half Baths 1

HOA Fees $262/qua

HOA Y/N Yes

Year Built 1985

Annual Tax Amount $4,837

Lot Size 0.270 Acres

Acres 0.27

Lot Dimensions 127 X 86

Property Sub-Type Single Family Residence

Property Description

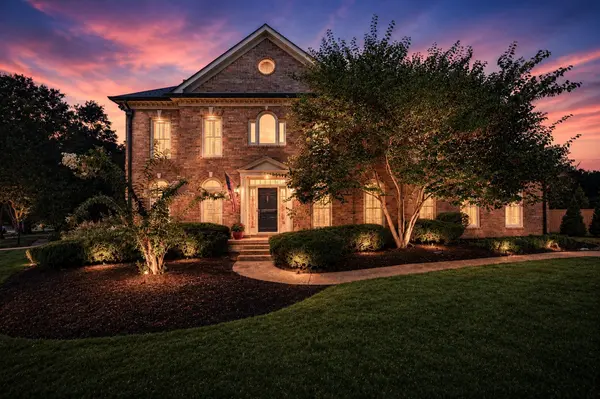
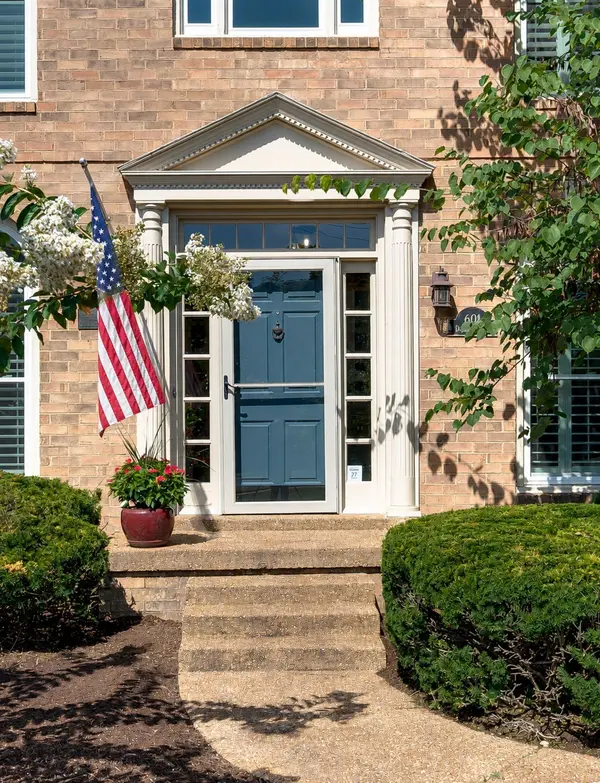
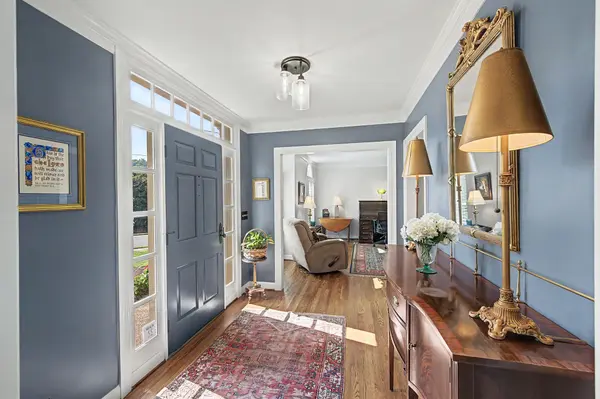
Move in ready or Update as you go! Brand New roof, New vapor barrier installed in crawl space, fresh paint, windows and 1 HVAC replaced 4 yrs ago. This gorgeous traditional home sits perfectly on a corner lot in one of Nashville's most sought after neighborhoods! The home offers beautiful hardwoods and custom plantation shutters throughout. The main level includes a formal dining room, den/office, a living room with custom built ins and a cozy fireplace that feels straight out of the pages of Southern Living. You'll love the eat in kitchen with light filled bay windows. The back stairs lead to the large bonus room that has a full bath. It can easily be used as a 4th bedroom! Upstairs has two bedrooms and a spacious primary suite- the perfect retreat after a long day. Step out back to a fully fenced yard and a patio that creates a peaceful place to spend time relaxing or entertaining.

Location

State TN

County Davidson County

Interior

Interior Features Built-in Features

Heating Central, Natural Gas

Cooling Central Air, Electric

Flooring Carpet, Wood, Tile

Fireplaces Number 1

Fireplace Y

Appliance Double Oven, Gas Range, Dishwasher, Disposal, Microwave

Exterior

Garage Spaces 2.0

Utilities Available Electricity Available, Natural Gas Available, Water Available

View Y/N false

Private Pool false

Building

Lot Description Corner Lot, Level

Story 2

Sewer Public Sewer

Water Public

Structure Type Brick,Wood Siding

New Construction false

Schools

Elementary Schools Harpeth Valley Elementary

Middle Schools Bellevue Middle

High Schools James Lawson High School

Others

HOA Fee Include Maintenance Grounds

Senior Community false

Special Listing Condition Standard

RealTracs IDX

Schools and Properties Nearby

Christina Lanning

Find out why customers are choosing LPT Realty to meet their real estate needs

+1(910) 545-1442

tnky@sellhomeswithchristina.com

9041 Executive Park Dr. Ste 250 Knoxville, TN 37923, USA

Learn More About LPT Realty

Name
Phone*
Message
Tour the Home

601 Dorshire Ln