




6 Beds
10 Baths
8,867 SqFt
6 Beds
10 Baths
8,867 SqFt
Key Details
Property Type Single Family Home
Sub Type Single Family Residence
Listing Status Active
Purchase Type For Sale
Square Footage 8,867 sqft
Price per Sqft $710
Subdivision Fieldcrest Estates
MLS Listing ID 3611405
Bedrooms 6
Full Baths 7
Half Baths 3
HOA Y/N No
Year Built 2024
Annual Tax Amount $26,926
Lot Size 1.370 Acres
Acres 1.37
Lot Dimensions 170 X 338
Property Sub-Type Single Family Residence
Property Description
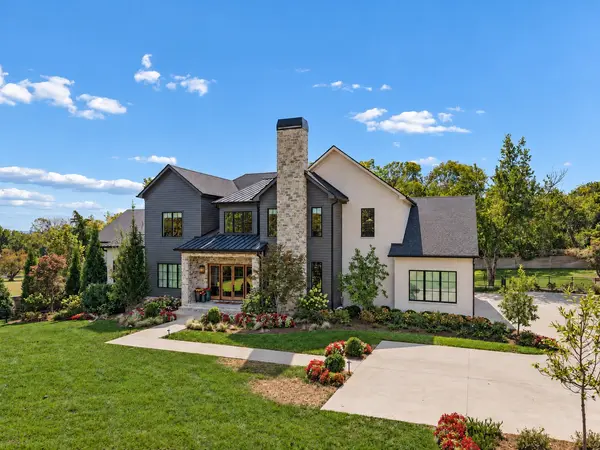
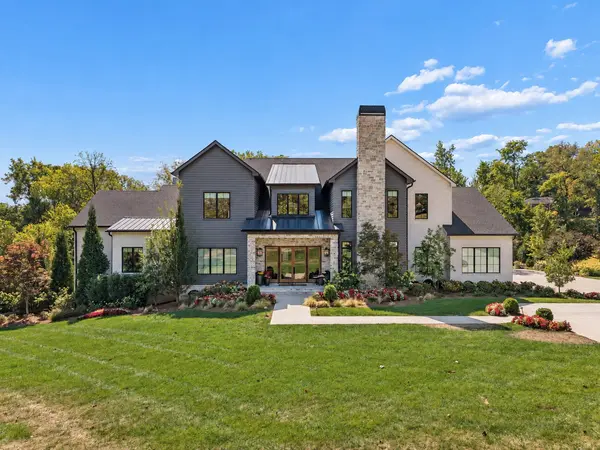
The main-level primary suite offers a vaulted, beamed ceiling, refined bath, and custom closet with center island. A guest suite and fireside study complete the main level. Upstairs, three en-suite bedrooms join a media room, bonus room with wet bar, and second laundry. The walkout lower level adds a sixth bedroom suite, versatile living spaces, and entertaining areas opening to a covered pool terrace with fireplace and full bath.
A fenced backyard, turfed dog run, whole-house generator, and climate-controlled three-car garage complete this exceptional home, where thoughtful craftsmanship and cohesive design elevate everyday living.
Location
State TN
County Davidson County
Rooms
Main Level Bedrooms 2
Interior
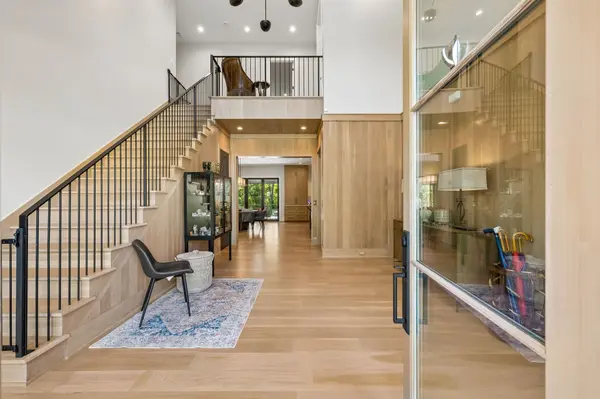
Interior Features Elevator, Entrance Foyer, Extra Closets, High Ceilings, Open Floorplan, Pantry, Walk-In Closet(s), Wet Bar
Heating Central
Cooling Central Air
Flooring Wood, Tile
Fireplaces Number 3
Fireplace Y
Appliance Built-In Electric Oven, Built-In Electric Range, Dishwasher, Disposal, Freezer, Ice Maker, Microwave, Refrigerator, Stainless Steel Appliance(s)
Exterior
Exterior Feature Gas Grill, Smart Irrigation
Garage Spaces 3.0
Utilities Available Water Available
View Y/N false
Private Pool false
Building
Story 3
Sewer Public Sewer
Water Public
Structure Type Hardboard Siding,Brick,Stone
New Construction false
Schools
Elementary Schools Percy Priest Elementary
Middle Schools John Trotwood Moore Middle
High Schools Hillsboro Comp High School
Others
Senior Community false
Special Listing Condition Standard

Schools and Properties Nearby
Find out why customers are choosing LPT Realty to meet their real estate needs
tnky@sellhomeswithchristina.com
9041 Executive Park Dr. Ste 250 Knoxville, TN 37923, USA
Learn More About LPT Realty