




4 Beds
3 Baths
2,718 SqFt
4 Beds
3 Baths
2,718 SqFt
Key Details
Property Type Single Family Home
Sub Type Single Family Residence
Listing Status Active
Purchase Type For Sale
Square Footage 2,718 sqft
Price per Sqft $286
Subdivision Brewer Point Pud Ph 1
MLS Listing ID 3611444
Bedrooms 4
Full Baths 3
HOA Fees $33/mo
HOA Y/N Yes
Year Built 2026
Annual Tax Amount $469
Lot Size 0.350 Acres
Acres 0.35
Property Sub-Type Single Family Residence
Property Description
Step inside to an impressive great room featuring 12-FT CEILINGS, large sun-filled windows and an electric fireplace. The offset dining area is surrounded by three windows, bringing in even more natural light.
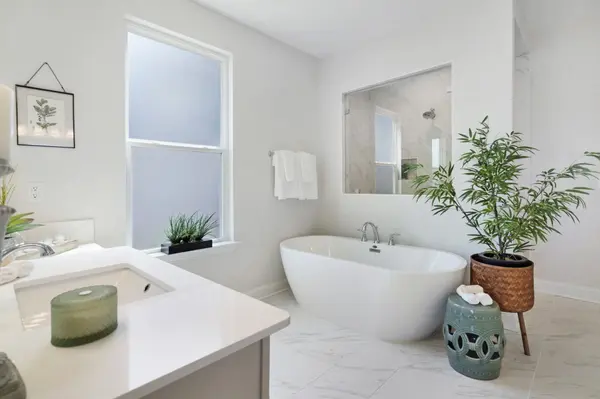
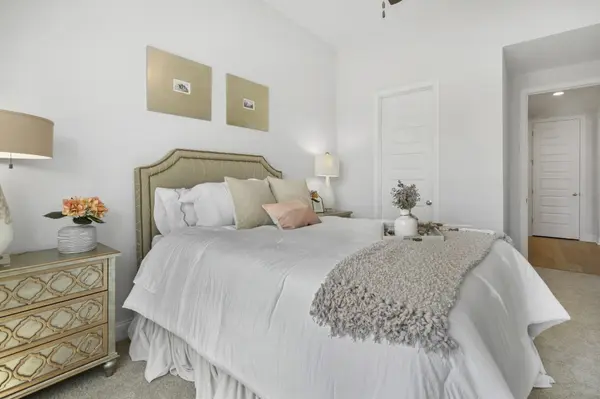
The spacious PRIMARY SUITE is located on the MAIN LEVEL and features an 11-FT VAULTED CEILING and large picture window. The spa-inspired primary bath offers separate vanities, a freestanding tub, walk-in tiled shower and linen closet.
Upstairs, you'll find a HUGE BONUS ROOM plus a 4TH BEDROOM and FULL BATH—perfect for guests, a private retreat or additional living space. This home also offers generous WALK-IN STORAGE!
Be sure to see the Design Book in the documents for all of the beautiful designer-selected finishes and features.
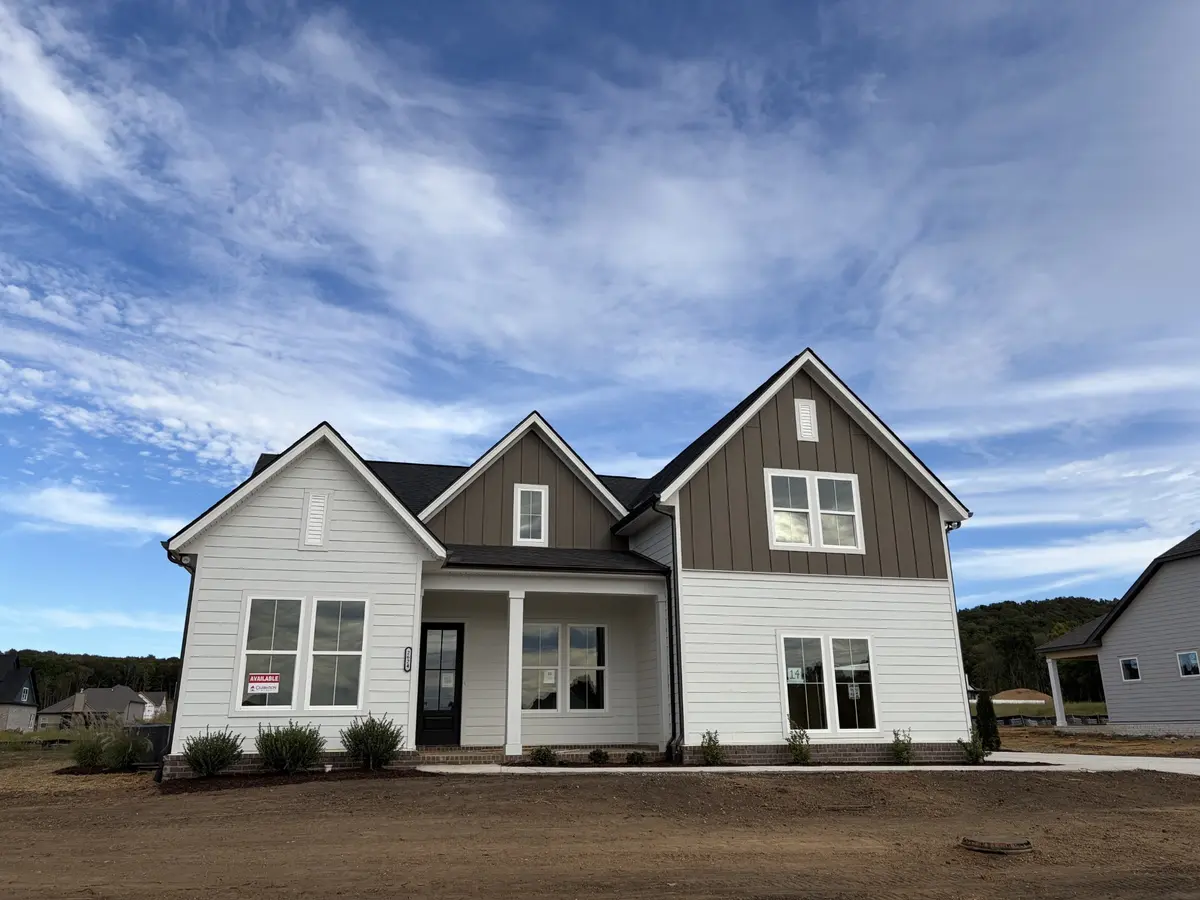
HOME IS UNDER CONSTRUCTION. ALL FINISHED PHOTOS SHOWN ARE OF A HARTLEY MODEL HOME AND ARE FOR REPRESENTATION PURPOSES ONLY.
Location
State TN
County Rutherford County
Rooms
Main Level Bedrooms 3
Interior
Interior Features Ceiling Fan(s), Entrance Foyer, High Ceilings, Open Floorplan, Pantry, Smart Thermostat, Walk-In Closet(s), Kitchen Island
Heating Central
Cooling Ceiling Fan(s), Central Air
Flooring Carpet, Laminate, Tile
Fireplaces Number 1
Fireplace Y
Appliance Built-In Electric Oven, Cooktop, Dishwasher, Disposal, Microwave, Stainless Steel Appliance(s)
Exterior
Garage Spaces 3.0
Utilities Available Water Available
Amenities Available Dog Park, Playground, Underground Utilities
View Y/N false
Roof Type Shingle
Private Pool false
Building
Lot Description Level
Story 2
Sewer STEP System
Water Public
Structure Type Hardboard Siding,Brick
New Construction true
Schools
Elementary Schools Brown'S Chapel Elementary School
Middle Schools Stewarts Creek Middle School
High Schools Stewarts Creek High School
Others
HOA Fee Include Maintenance Grounds
Senior Community false
Special Listing Condition Standard

Schools and Properties Nearby
Find out why customers are choosing LPT Realty to meet their real estate needs
tnky@sellhomeswithchristina.com
9041 Executive Park Dr. Ste 250 Knoxville, TN 37923, USA
Learn More About LPT Realty