


4 Beds
6 Baths
4,675 SqFt
4 Beds
6 Baths
4,675 SqFt
Key Details
Property Type Single Family Home, Other Rentals
Sub Type Single Family Residence
Listing Status Active
Purchase Type For Rent
Square Footage 4,675 sqft
Subdivision Stokes Home
MLS Listing ID 3611480
Bedrooms 4
Full Baths 4
Half Baths 2
HOA Y/N No
Year Built 1945
Property Sub-Type Single Family Residence
Property Description
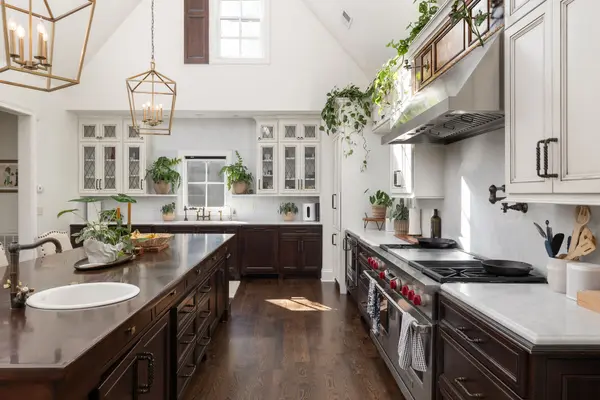
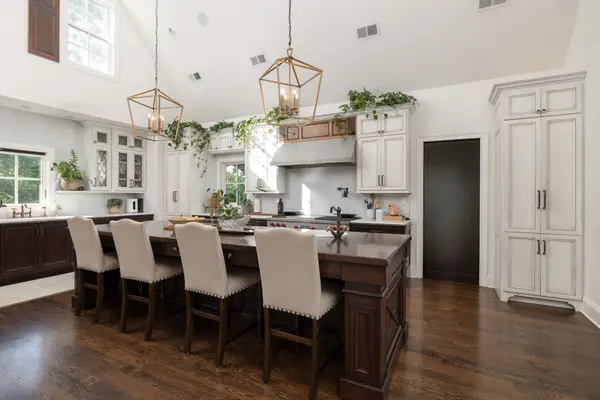
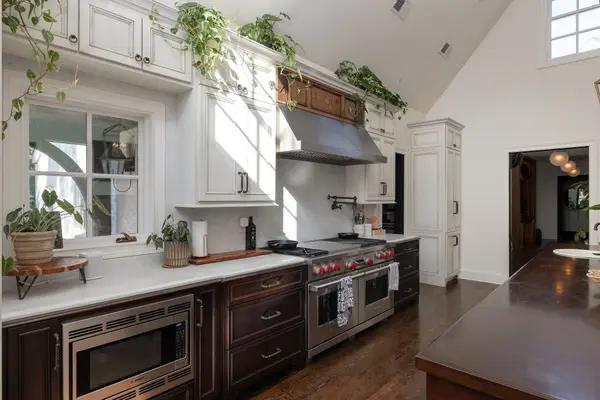
Inside, Tudor-inspired architecture leads to a spacious great room and chef's kitchen designed for both everyday living and entertaining, with two ovens, two dishwashers and soaring ceilings. The main floor includes three bedrooms, three full bathrooms and a half bath, including a private primary wing with direct pool access, generous closets, dedicated laundry and private access to the sauna.
The main level also includes a dedicated music and creative space with an additional sleeping area, a separate workspace, and a double-sided gas fireplace shared between the mahogany-paneled living room and kitchen. Throughout the home, four fireplaces add warmth and architectural character.
Upstairs, a private bedroom suite offers a comfortable retreat from the main floor, complete with a full bathroom, half bath, dedicated laundry, kitchenette and separate gym space.
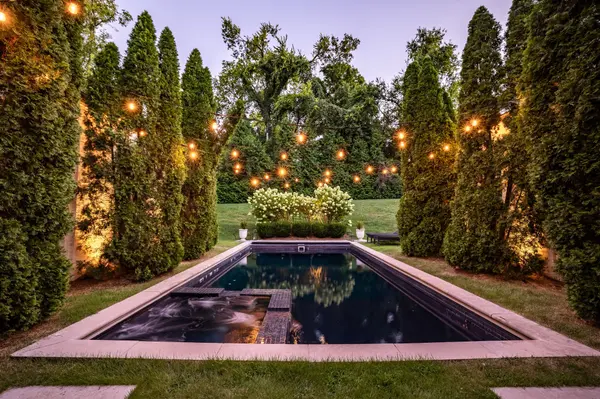
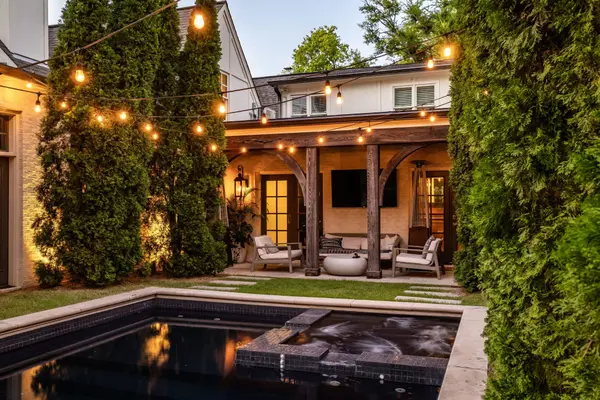
Outdoors, the secluded courtyard becomes an extension of the home, with multiple spaces for dining, lounging and gathering around the pool and hot tub. Outdoor heaters add warmth on cooler evenings, allowing the space to be enjoyed throughout the seasons.
Tucked into Green Hills, the home offers the privacy of a residential retreat with convenient access to 12 South, Belle Meade, Vanderbilt, Music Row and downtown Nashville.
Offered at $17,500/month based on a 12-month lease. Shorter lease terms may be considered at an adjusted rate, with a 90-day minimum. Pool maintenance, lawn and landscape service, and plant care are included. Pets considered case by case with owner approval.
Location
State TN
County Davidson County
Rooms
Main Level Bedrooms 3
Interior
Interior Features Entrance Foyer, Extra Closets, Furnished, Hot Tub, Open Floorplan, Pantry, Smart Thermostat, Walk-In Closet(s), Wet Bar, High Speed Internet
Heating Central
Cooling Central Air
Flooring Wood, Other
Fireplaces Number 4
Fireplace Y
Appliance Built-In Gas Oven, Built-In Gas Range, Dishwasher, Disposal, Dryer, Freezer, Refrigerator, Stainless Steel Appliance(s), Washer
Exterior
Garage Spaces 2.0
Pool In Ground
Utilities Available Water Available
View Y/N false
Roof Type Asphalt
Private Pool true
Building
Story 2
Sewer Public Sewer
Water Public
Structure Type Brick,Stucco
New Construction false
Schools
Elementary Schools Waverly-Belmont Elementary School
Middle Schools John Trotwood Moore Middle
High Schools Hillsboro Comp High School
Others
Senior Community false

Schools and Properties Nearby
Find out why customers are choosing LPT Realty to meet their real estate needs
tnky@sellhomeswithchristina.com
9041 Executive Park Dr. Ste 250 Knoxville, TN 37923, USA
Learn More About LPT Realty