
5436 Stone Box Ln, Brentwood, TN 37027
REQUEST A TOUR If you would like to see this home without being there in person, select the "Virtual Tour" option and your agent will contact you to discuss available opportunities.
In-PersonVirtual Tour
Listed by Patricia (Trish) Myatt • Benchmark Realty, LLC
$ 1,075,000
Est. payment | /mo

4 Beds

3 Baths

3,628 SqFt


Save
$ 1,075,000
Est. payment | /mo
Save

4 Beds

3 Baths

3,628 SqFt

Key Details

Property Type Single Family Home

Sub Type Single Family Residence

Listing Status Coming Soon

Purchase Type For Sale

Square Footage 3,628 sqft

Price per Sqft $296

Subdivision Stone Box Creek

MLS Listing ID 3611515

Bedrooms 4

Full Baths 3

HOA Fees $250/ann

HOA Y/N Yes

Year Built 1999

Annual Tax Amount $6,031

Lot Size 0.280 Acres

Acres 0.28

Lot Dimensions 80 X 155

Property Sub-Type Single Family Residence

Property Description

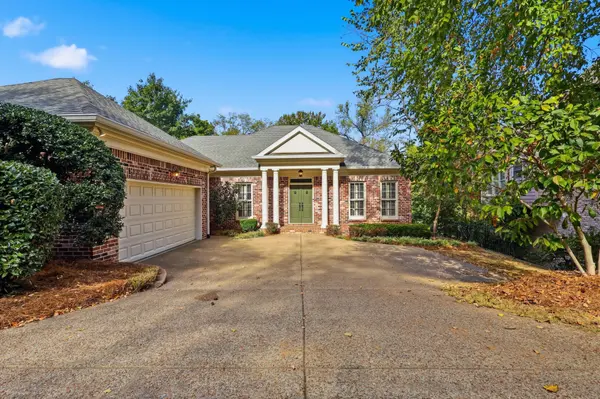
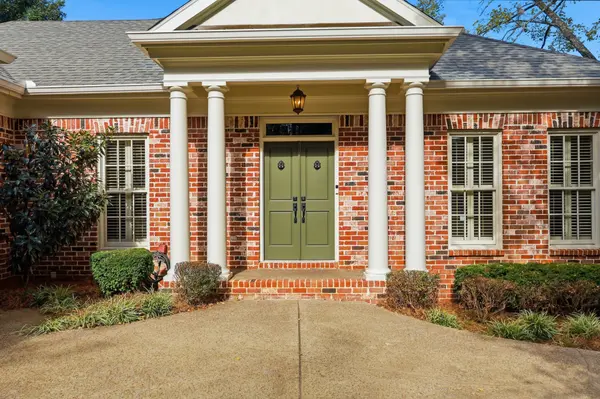
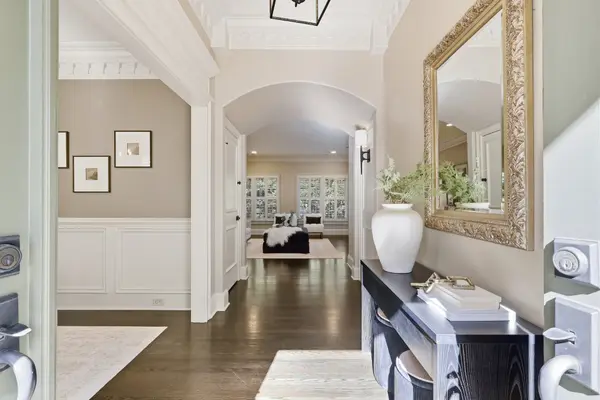
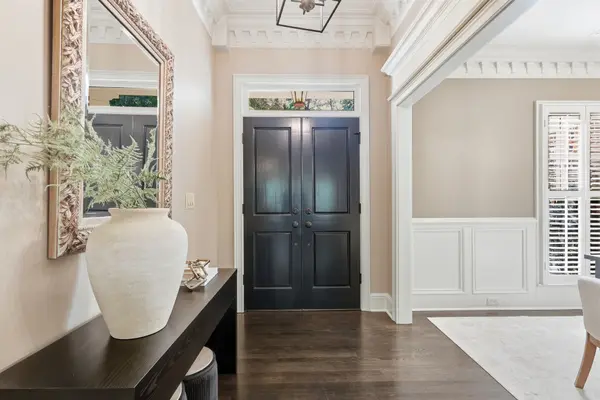
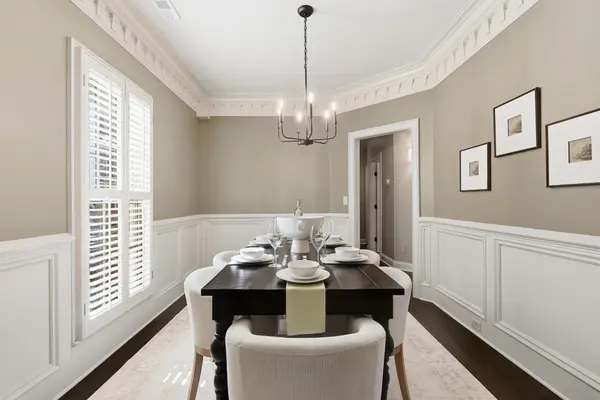
SPACE, FLEXIBILITY & A CREEKSIDE SETTING built by Stan Pope for his personal use. Zoned for sought-after GRANBERY ELEMENTARY! Convient to I-65, shopping at Seven Springs & Maryland Farms. THREE BEDROOMS ON THE MAIN LEVEL with 9ft ceilings and an expansive FINISHED LOWER LEVEL with 14ft ceilings . Detailed millwork, wainscoting, rich crown molding and plantation shutters add timeless character throughout. Main living area centers around a gas fireplace with built-in bookcases, while a wall of windows frames views of the backyard and brings the outdoors in. High-end kitchen features stainless steel appliances, double ovens, gas range, & pantry storage.Adjoining casual dining area with direct access to the UPPER DECK—ideal for morning coffee, grilling and outdoor dining. MAIN-LEVEL PRIMARY SUITE offers oversized windows, crown molding and a large walk-in closet with extensive custom built-ins. Primary bath includes a granite double vanity, walk-in shower, jetted soaking tub, private water closet and linen storage. Two additional bedrooms and a full bath complete the main level, creating an especially versatile floor plan for guests, family or working from home. Need an inlaw suite? FINISHED LOWER LEVEL delivers it with a spacious den featuring another wall of windows and French doors opening to the LOWER DECK, a spacious bonus & an oversized bedroom with fully renovated bath with walk-in shower, HOME OFFICE with floor-to-ceiling built-in shelving, exercise/hobby room & oversized utility/storage room.Outdoor setting may be the home's best surprise. TWO LEVELS OF OUTDOOR LIVING overlook a FULLY FENCED BACKYARD extending toward the CREEK—offering a relaxing view with room for entertaining, pets, play and everyday outdoor living. Additional highlights include a main-level laundry room with new black-and-white tile flooring, updated lighting throughout and abundant storage, including two double-door garage storage closets.

Location

State TN

County Davidson County

Rooms

Main Level Bedrooms 3

Interior

Interior Features Bookcases, Built-in Features, Ceiling Fan(s), Entrance Foyer, Extra Closets, High Ceilings, In-Law Floorplan, Pantry, Walk-In Closet(s), High Speed Internet

Heating Central, Natural Gas

Cooling Central Air, Electric

Flooring Carpet, Wood, Tile

Fireplaces Number 1

Fireplace Y

Appliance Double Oven, Gas Range, Dishwasher, Disposal, Microwave, Refrigerator, Stainless Steel Appliance(s)

Exterior

Garage Spaces 2.0

Utilities Available Electricity Available, Natural Gas Available, Water Available

View Y/N true

View Water

Private Pool false

Building

Lot Description Views

Story 2

Sewer Public Sewer

Water Public

Structure Type Brick

New Construction false

Schools

Elementary Schools Granbery Elementary

Middle Schools William Henry Oliver Middle

High Schools John Overton Comp High School

Others

Senior Community false

Special Listing Condition Standard

RealTracs IDX

Schools and Properties Nearby

Christina Lanning

Find out why customers are choosing LPT Realty to meet their real estate needs

+1(910) 545-1442

tnky@sellhomeswithchristina.com

9041 Executive Park Dr. Ste 250 Knoxville, TN 37923, USA

Learn More About LPT Realty

Name
Phone*
Message
Tour the Home

5436 Stone Box Ln