
11741 Dolly Pond Road, Birchwood, TN 37308
REQUEST A TOUR If you would like to see this home without being there in person, select the "Virtual Tour" option and your advisor will contact you to discuss available opportunities.
In-PersonVirtual Tour
Listed by Asher Black • Greater Downtown Realty dba Keller Williams Realty
$ 419,000
Est. payment | /mo

3 Beds

2 Baths

2,108 SqFt


Save
$ 419,000
Est. payment | /mo
Save

3 Beds

2 Baths

2,108 SqFt

Key Details

Property Type Single Family Home

Sub Type Single Family Residence

Listing Status Active

Purchase Type For Sale

Square Footage 2,108 sqft

Price per Sqft $198

Subdivision Charglen Meadows

MLS Listing ID 3611519

Bedrooms 3

Full Baths 2

HOA Y/N No

Year Built 2024

Annual Tax Amount $1,450

Lot Size 0.500 Acres

Acres 0.5

Lot Dimensions 83x266x81x265

Property Sub-Type Single Family Residence

Property Description

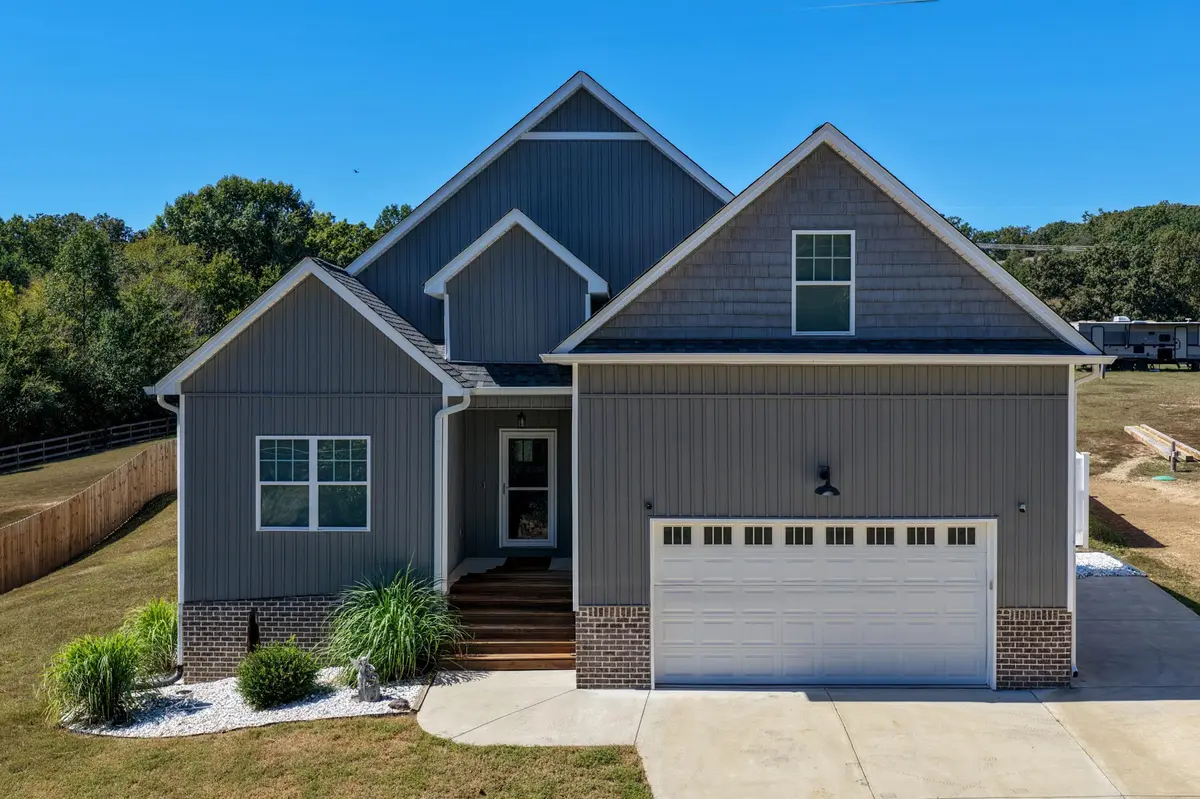
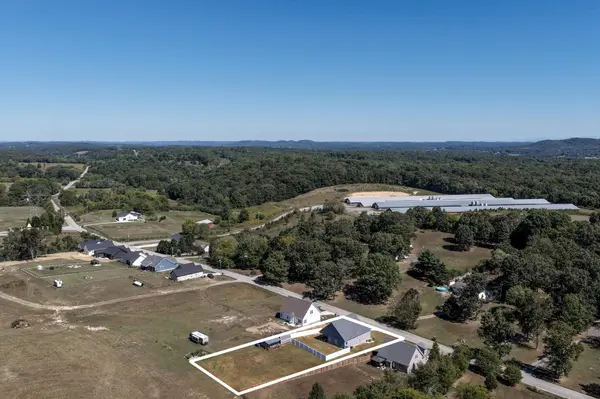
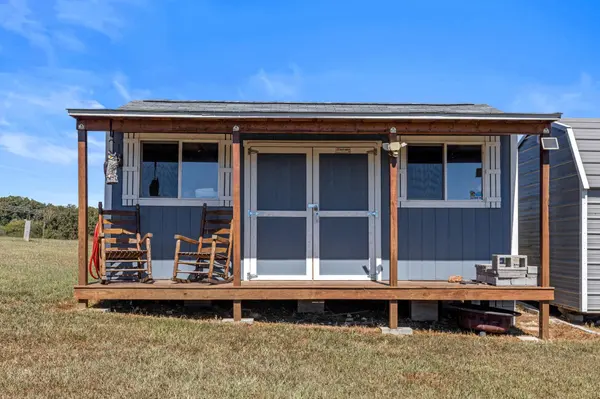
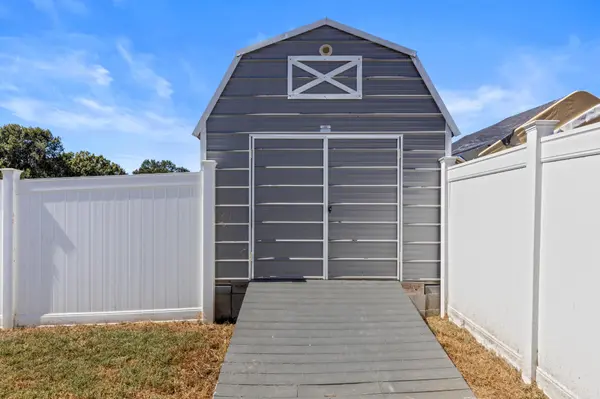
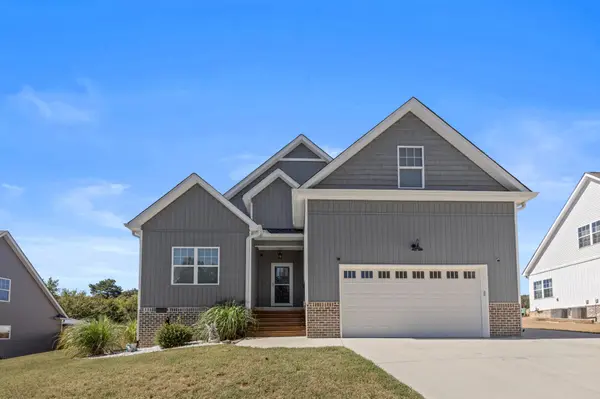
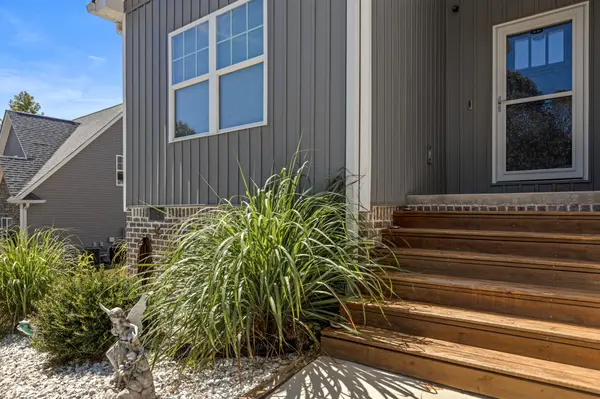
Built in 2024 on a fenced half acre in CharGlen Meadows, this 3 bedroom, 2 bath Birchwood home brings 2,108 square feet of space, plenty of storage, and room to play, all a short drive from Chickamauga Lake. A stone and vinyl exterior, covered front porch, and concrete driveway set a crisp first impression. Inside, high ceilings and an open plan center on a floor-to-ceiling stone fireplace with gas logs, the natural gathering spot once the evenings cool off. The kitchen keeps things bright with white cabinetry, granite counters, stainless appliances, and a generous island with bar seating, plus a pantry and a sunny dining nook with backyard access. The primary suite sits on the main level with a walk-in closet, double vanity, freestanding soaking tub, and a glass-front tile shower. Two more bedrooms and a second full bath complete the living space, and upstairs, a carpeted bonus room with angled ceilings is ready to become a media room, office, or gym. Out back, a covered patio with a ceiling fan overlooks the white vinyl privacy fence and an open lawn with space to garden, grill, and gather. Two storage buildings (10x20 and 10x16), one with its own covered front porch, handle the tools, gear, and hobbies. Bring the camper, too. There's a dedicated parking space for it, plus room beyond the fence for a future pool! Attached 2-car garage with opener, laundry room, insulated windows, ceiling fans, and luxury vinyl floors through the main living areas. Come walk the yard and see all the room this home gives you, inside and out.

Location

State TN

County Hamilton County

Interior

Interior Features Ceiling Fan(s), High Ceilings, Open Floorplan, Walk-In Closet(s)

Heating Central, Electric

Cooling Central Air

Flooring Carpet, Tile, Other

Fireplace N

Exterior

Garage Spaces 2.0

Utilities Available Electricity Available, Water Available

View Y/N false

Roof Type Other

Private Pool false

Building

Lot Description Sloped

Story 2

Sewer Septic Tank

Water Public

Structure Type Stone,Vinyl Siding

New Construction false

Schools

Elementary Schools Snow Hill Elementary School

Middle Schools Hunter Middle School

High Schools Central High School

Others

Senior Community false

Special Listing Condition Standard

RealTracs IDX

Schools and Properties Nearby

Christina Lanning

Find out why customers are choosing LPT Realty to meet their real estate needs

+1(910) 545-1442

tnky@sellhomeswithchristina.com

9041 Executive Park Dr. Ste 250 Knoxville, TN 37923, USA

Learn More About LPT Realty

Name
Phone*
Message
Tour the Home

11741 Dolly Pond Road