
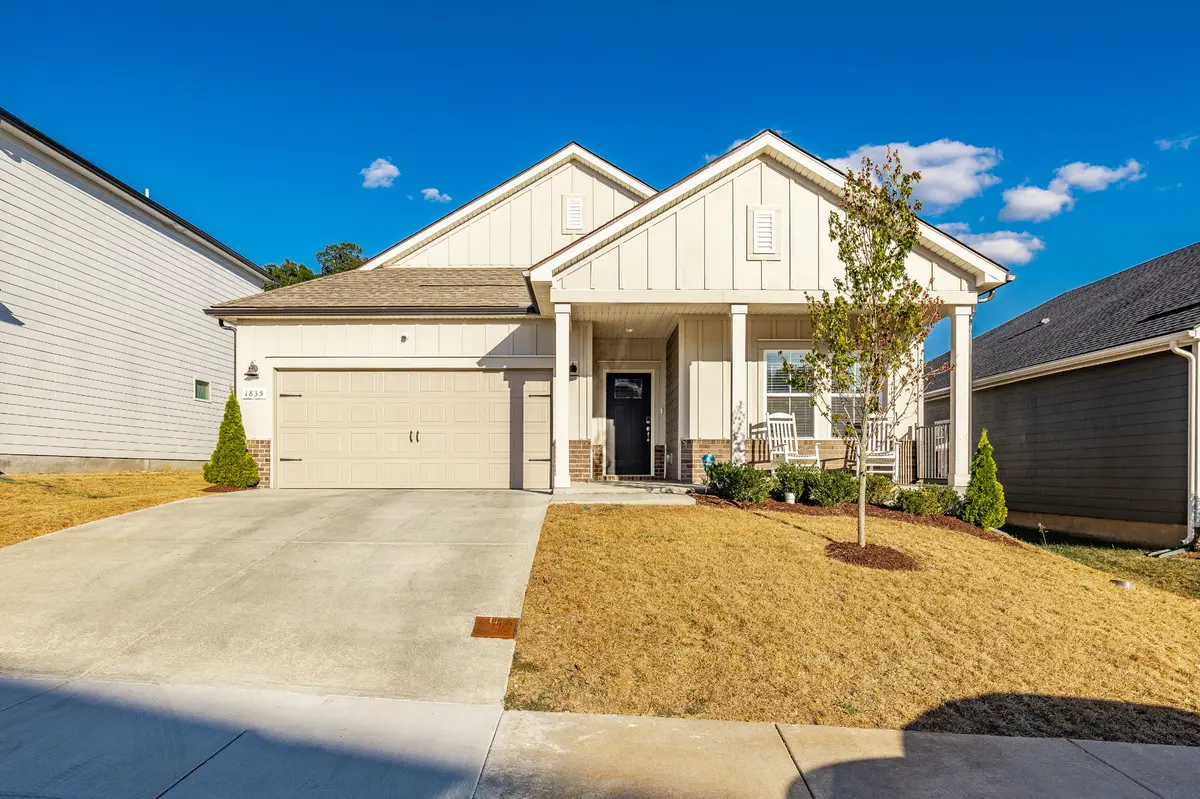
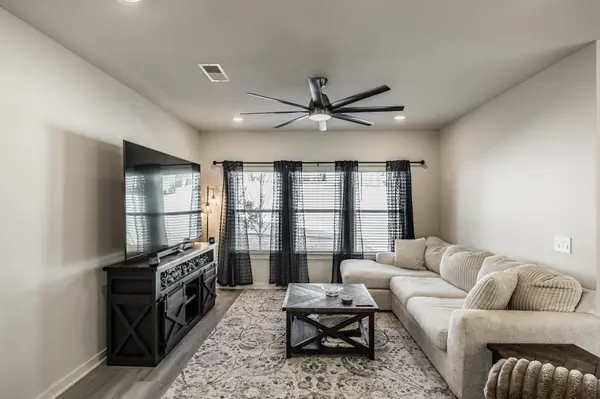
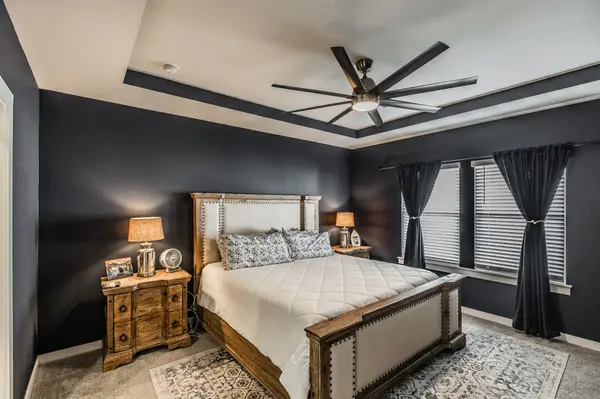
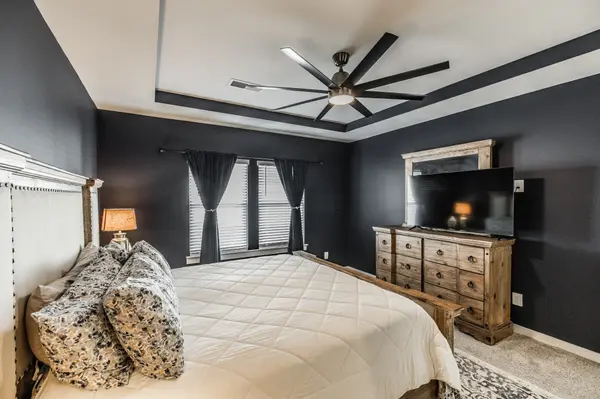
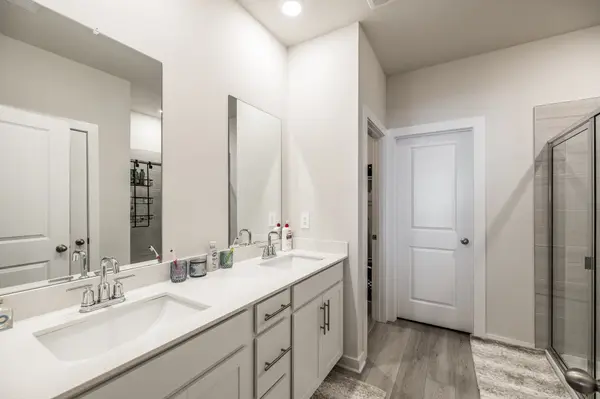
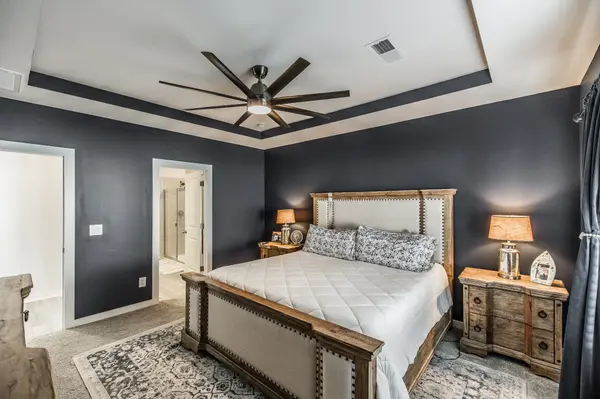

4 Beds
2 Baths
1,840 SqFt
4 Beds
2 Baths
1,840 SqFt
Key Details
Property Type Single Family Home
Sub Type Single Family Residence
Listing Status Coming Soon
Purchase Type For Sale
Square Footage 1,840 sqft
Price per Sqft $239
Subdivision Chandler Reserve
MLS Listing ID 3611538
Bedrooms 4
Full Baths 2
HOA Fees $139/mo
HOA Y/N Yes
Year Built 2025
Annual Tax Amount $654
Lot Size 6,098 Sqft
Acres 0.14
Lot Dimensions 51 X 122
Property Sub-Type Single Family Residence
Property Description
Barely lived in and meticulously maintained, the home includes custom fixtures and designer updates throughout. Its energy-efficient systems and low-maintenance finishes offer the convenience of newer construction without the wait. The fully fenced backyard provides space for private outdoor living.
Enjoy piece of mind with a full security system that will remain with the home, including the main panel, two interior cameras, two exterior cameras, and a video doorbell.
Enjoy a quiet neighborhood just minutes from Nashville-area shopping, dining, and entertainment. Schedule your private showing to see this single-story home before it's gone.
Location
State TN
County Davidson County
Rooms
Main Level Bedrooms 4
Interior
Interior Features Ceiling Fan(s), Open Floorplan, Pantry, Walk-In Closet(s), High Speed Internet
Heating Central
Cooling Ceiling Fan(s), Central Air
Flooring Carpet, Luxury Vinyl, Tile
Fireplace N
Appliance Electric Range, Dishwasher, Disposal, ENERGY STAR Qualified Appliances, Microwave, Stainless Steel Appliance(s)
Exterior
Garage Spaces 2.0
Utilities Available Water Available
Amenities Available Dog Park
View Y/N false
Roof Type Asphalt
Private Pool false
Building
Story 1
Sewer Public Sewer
Water Public
Structure Type Brick,Wood Siding
New Construction false
Schools
Elementary Schools Tulip Grove Elementary
Middle Schools Dupont Tyler Middle
High Schools Mcgavock Comp High School
Others
HOA Fee Include Maintenance Grounds,Internet,Trash
Senior Community false
Special Listing Condition Standard
Virtual Tour https://elegant-homes-photography.aryeo.com/sites/ejpkpqbo/unbranded

Schools and Properties Nearby
Find out why customers are choosing LPT Realty to meet their real estate needs
tnky@sellhomeswithchristina.com
9041 Executive Park Dr. Ste 250 Knoxville, TN 37923, USA
Learn More About LPT Realty