
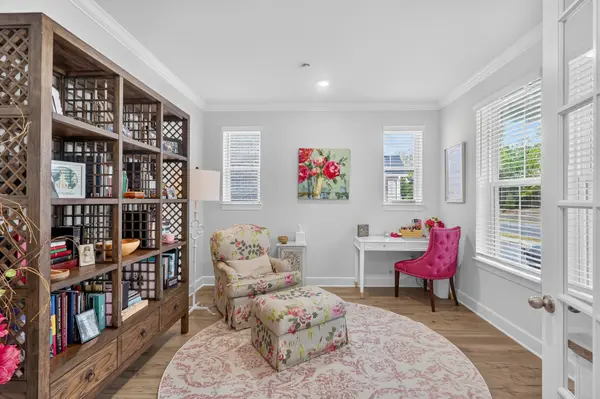
3660 Pierside Dr, Hermitage, TN 37076
REQUEST A TOUR If you would like to see this home without being there in person, select the "Virtual Tour" option and your agent will contact you to discuss available opportunities.
In-PersonVirtual Tour
Listed by Gary Ashton • The Ashton Real Estate Group of RE/MAX Advantage
$ 650,000
Est. payment | /mo

4 Beds

4 Baths

2,911 SqFt


Save
$ 650,000
Est. payment | /mo
Save

4 Beds

4 Baths

2,911 SqFt

Key Details

Property Type Single Family Home

Sub Type Single Family Residence

Listing Status Active

Purchase Type For Sale

Square Footage 2,911 sqft

Price per Sqft $223

Subdivision Reserve At Magnolia Farms

MLS Listing ID 3611914

Bedrooms 4

Full Baths 3

Half Baths 1

HOA Fees $87/mo

HOA Y/N Yes

Year Built 2025

Annual Tax Amount $1,632

Lot Size 7,405 Sqft

Acres 0.17

Lot Dimensions 52 X 146

Property Sub-Type Single Family Residence

Property Description

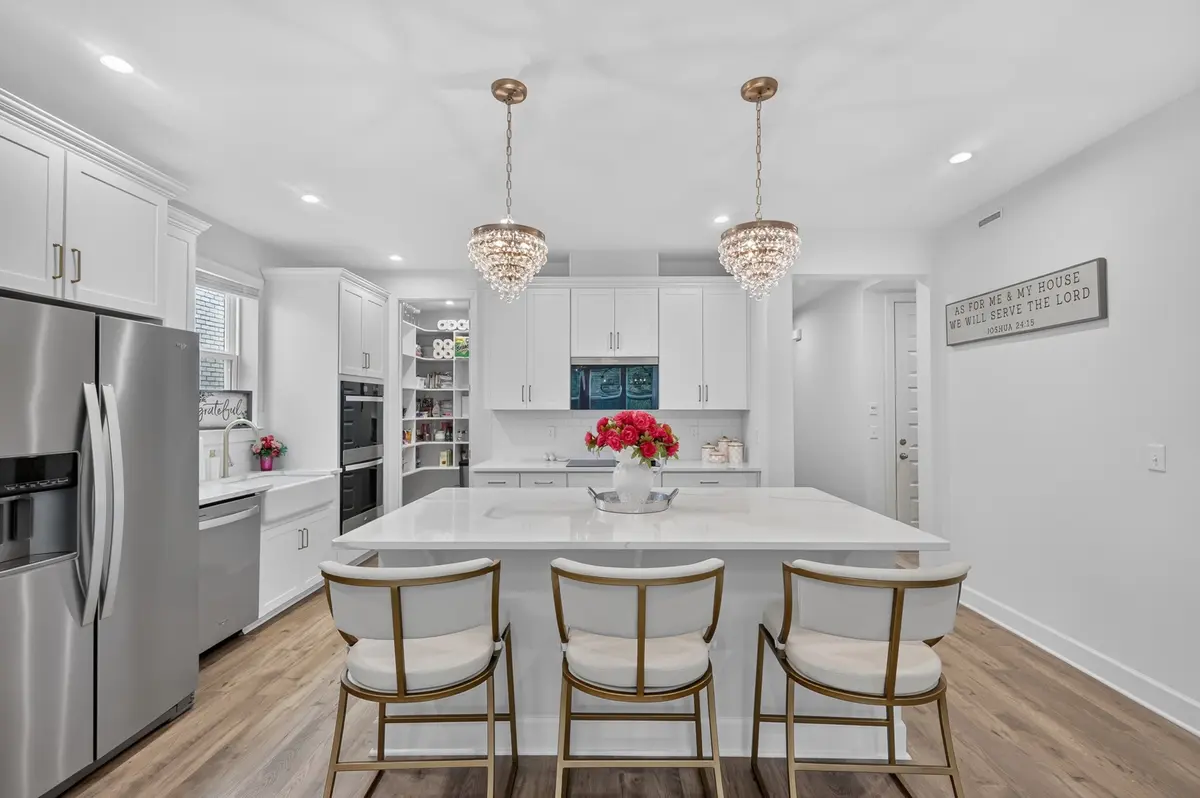
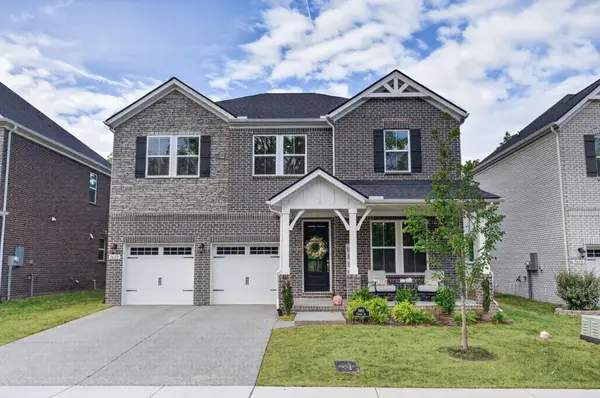
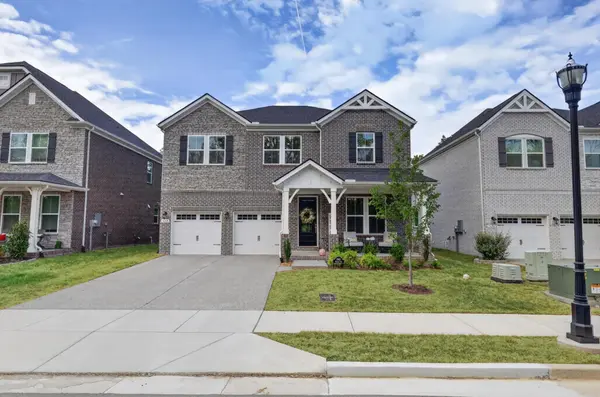
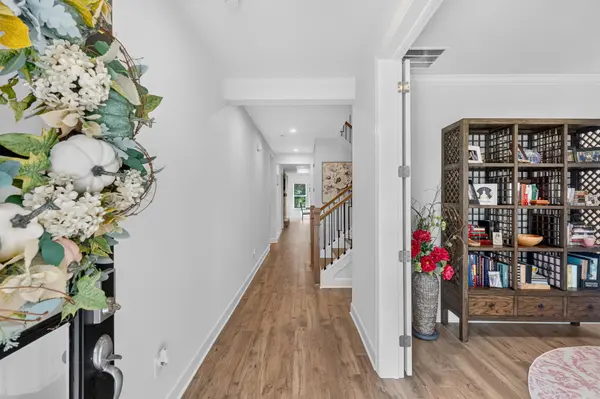
Owner/ agent. This beautifully maintained traditional two-story home offers thoughtfully designed living space with four bedrooms, three full baths, and a half bath. The main level features an inviting great room with a fireplace, dining area, spacious kitchen with a large island and ample cabinetry, primary suite, and convenient half bath. The primary suite includes a generous bedroom, an en-suite bathroom with a walk in shower, and a custom closet. Upstairs, three additional bedrooms, two full baths, and a recreation room provide plenty of space for family, guests, hobbies, or a home office. A beautiful dining room with lots of windows overlooking the backyard, while the covered front porch and attached two-car garage add convenience and curb appeal. 30K in recent improvements include additional lighting throughout, custom closets in the primary suite, pantry, and hall closet, updated cabinet hardware in the kitchen, primary bath, and half bath, and electronic shades at the front and back doors. Custom shelving in garage. Mantel Mount with remote motorized drop down & swivel TV mount. Up to 1% lender credit on the loan amount when buyer uses Seller's Preferred Lender.

Location

State TN

County Davidson County

Rooms

Main Level Bedrooms 1

Interior

Interior Features Pantry, Walk-In Closet(s), High Speed Internet

Heating Central, ENERGY STAR Qualified Equipment, Heat Pump

Cooling Central Air, Electric

Flooring Carpet, Laminate, Tile

Fireplaces Number 1

Fireplace Y

Appliance Electric Oven, Electric Range, Dishwasher, Disposal, ENERGY STAR Qualified Appliances, Microwave, Refrigerator

Exterior

Garage Spaces 2.0

Utilities Available Electricity Available, Water Available, Cable Connected

Amenities Available Playground, Pool, Underground Utilities, Trail(s)

View Y/N false

Roof Type Asphalt

Private Pool false

Building

Story 2

Sewer Public Sewer

Water Public

Structure Type Brick,Hardboard Siding

New Construction false

Schools

Elementary Schools Tulip Grove Elementary

Middle Schools Dupont Tyler Middle

High Schools Mcgavock Comp High School

Others

HOA Fee Include Recreation Facilities

Senior Community false

Special Listing Condition Owner Agent

RealTracs IDX

Schools and Properties Nearby

Christina Lanning

Find out why customers are choosing LPT Realty to meet their real estate needs

+1(910) 545-1442

tnky@sellhomeswithchristina.com

9041 Executive Park Dr. Ste 250 Knoxville, TN 37923, USA

Learn More About LPT Realty

Name
Phone*
Message
Tour the Home

3660 Pierside Dr