

3 Beds
1 Bath
1,402 SqFt
3 Beds
1 Bath
1,402 SqFt
Key Details
Property Type Single Family Home
Sub Type Single Family Residence
Listing Status Active
Purchase Type For Sale
Square Footage 1,402 sqft
Price per Sqft $117
MLS Listing ID 3611956
Bedrooms 3
Full Baths 1
Year Built 1952
Annual Tax Amount $209
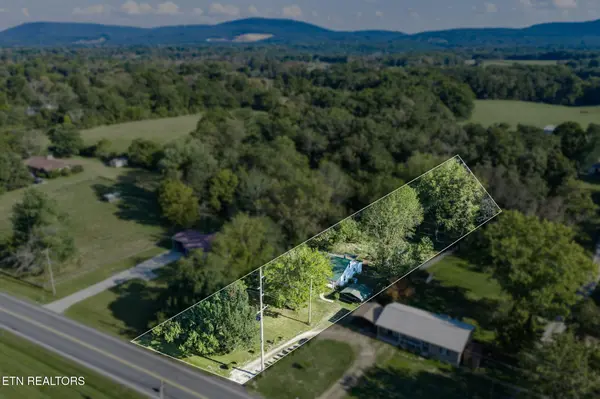
Lot Size 0.570 Acres
Acres 0.57
Lot Dimensions 75x360 IRR
Property Sub-Type Single Family Residence
Property Description
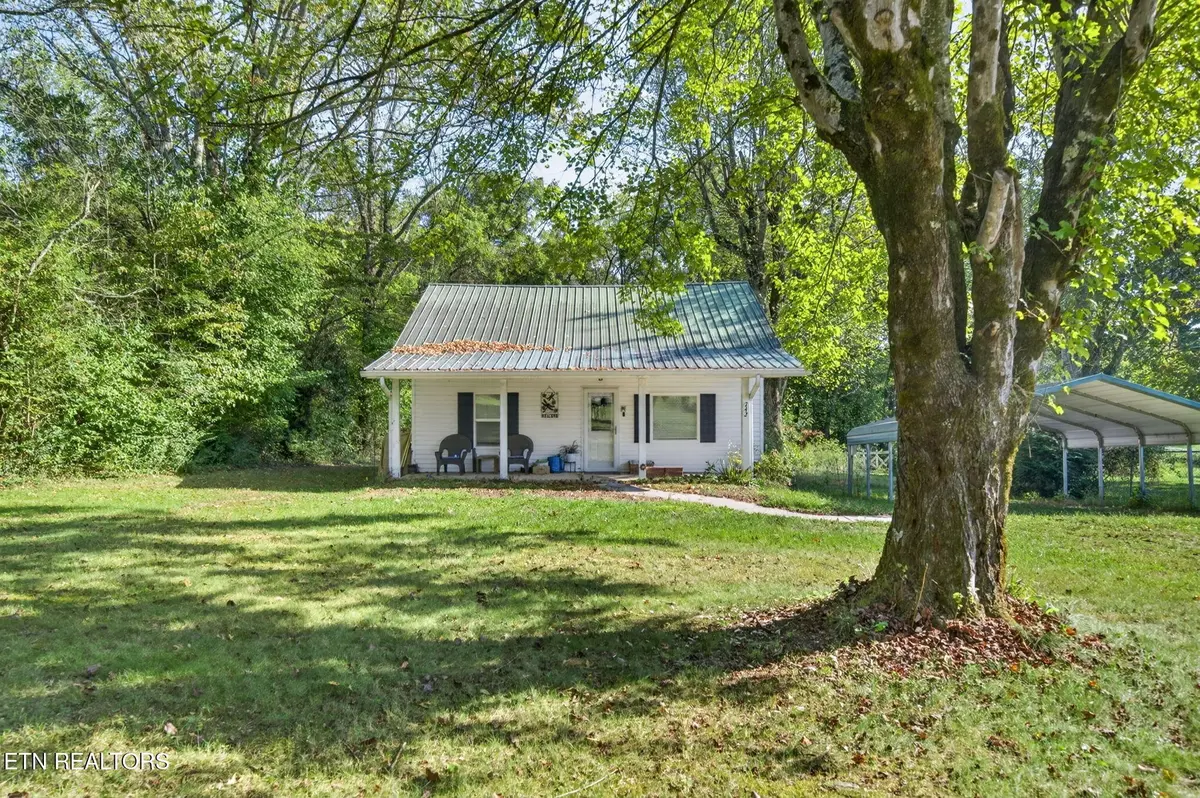
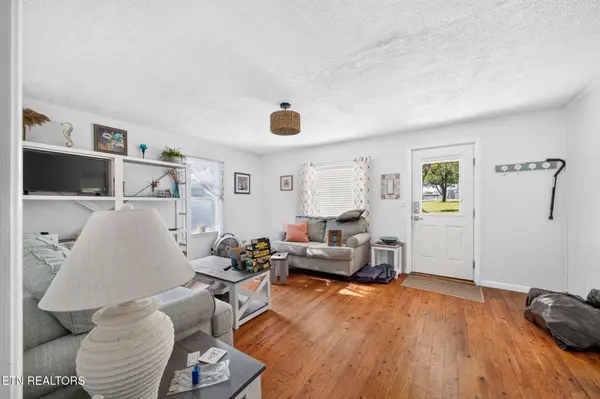
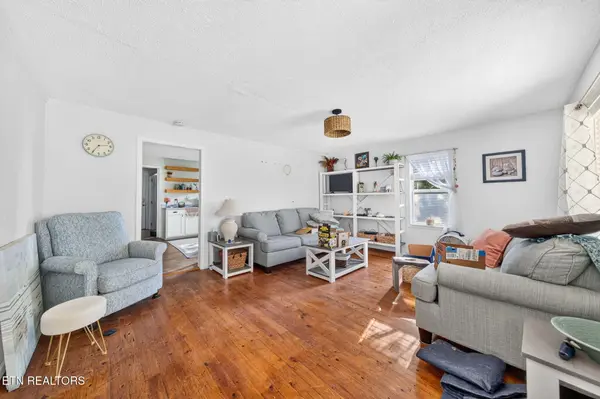
Set back off the road for added privacy, this older home offers approximately 1,400sf of living space, many updates over the years, and plenty of potential! Sold furnished, including nice living room and bedroom furniture, refrigerator, washer, dryer, and more.
HOME & OUTDOOR FEATURES:
• 3 bedrooms and 1 full bathroom
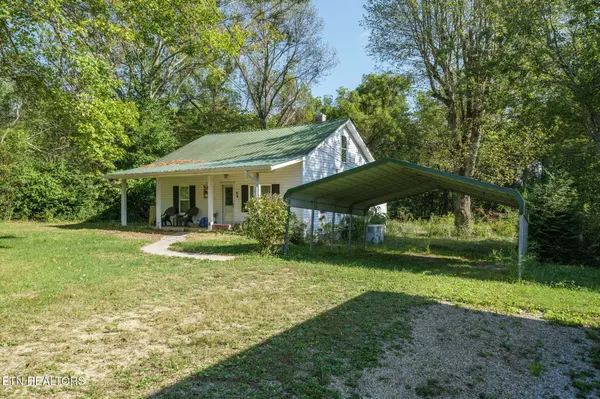
• Metal roof, vinyl siding, and vinyl windows
• Covered concrete front porch and screened deck
• Detached 2-car carport and storage shed
MAIN-LEVEL LIVING- APPROXIMATELY 952 SF:
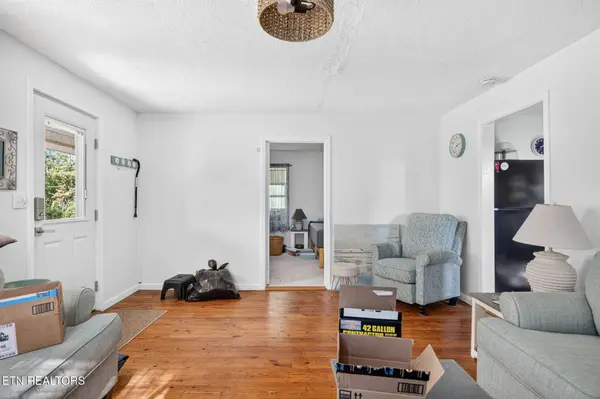
• Spacious living room with hardwood flooring
• Kitchen with plenty of cabinets, laminate countertops, floating shelves, large single-bowl sink, gas range, refrigerator, and laminate flooring
• Flexible bonus room for a dining room, office, or large pantry
• Main-level bedroom with carpet and bedroom furniture included
• Full bathroom with tub/shower combo, extra cabinet storage, and vinyl flooring
• Separate laundry room with washer and dryer included
UPSTAIRS- APPROXIMATELY 450 SF:
• Two additional bedrooms, each with a closet
UTILITIES & ADDITIONAL DETAILS:
• Natural gas central HVAC and gas water heater
• Electrical panel updated to breakers at some point
• Connected to public water; septic records also indicate a well on the property
• Septic file documents a repair completed in 1995 for a 4-bedroom system; file is available in the listing
• Newer John Deere lawn mower available for an additional purchase
• No restrictions
• Only minutes to town
Sold as-is, where-is. Cash or conventional financing only. Seller has never lived in the home. Call today to schedule a showing! *Buyer to verify all information and measurements before making an informed offer*
Location
State TN
County Cumberland County
Interior
Interior Features Ceiling Fan(s)
Heating Central, Electric, Natural Gas
Cooling Central Air, Ceiling Fan(s)
Flooring Carpet, Wood, Laminate, Vinyl
Fireplaces Number 1
Fireplace Y
Appliance Dryer, Microwave, Refrigerator, Washer
Exterior
Utilities Available Electricity Available, Natural Gas Available, Water Available
View Y/N false
Private Pool false
Building
Lot Description Wooded, Other, Level
Story 2
Sewer Septic Tank
Water Public
Structure Type Frame,Vinyl Siding
New Construction false
Schools
Elementary Schools Homestead Elementary School
Middle Schools Homestead Elementary School
High Schools Stone Memorial High School
Others
Senior Community false
Special Listing Condition Standard

Schools and Properties Nearby
Find out why customers are choosing LPT Realty to meet their real estate needs
tnky@sellhomeswithchristina.com
9041 Executive Park Dr. Ste 250 Knoxville, TN 37923, USA
Learn More About LPT Realty