





2 Beds
2 Baths
1,628 SqFt
2 Beds
2 Baths
1,628 SqFt
Key Details
Property Type Single Family Home
Sub Type High Rise
Listing Status Active
Purchase Type For Sale
Square Footage 1,628 sqft
Price per Sqft $1,719
Subdivision The Residences At Broadwest
MLS Listing ID 3611966
Bedrooms 2
Full Baths 2
HOA Fees $1,616/mo
HOA Y/N Yes
Year Built 2020
Annual Tax Amount $13,341
Lot Size 1,742 Sqft
Acres 0.04
Property Sub-Type High Rise
Property Description
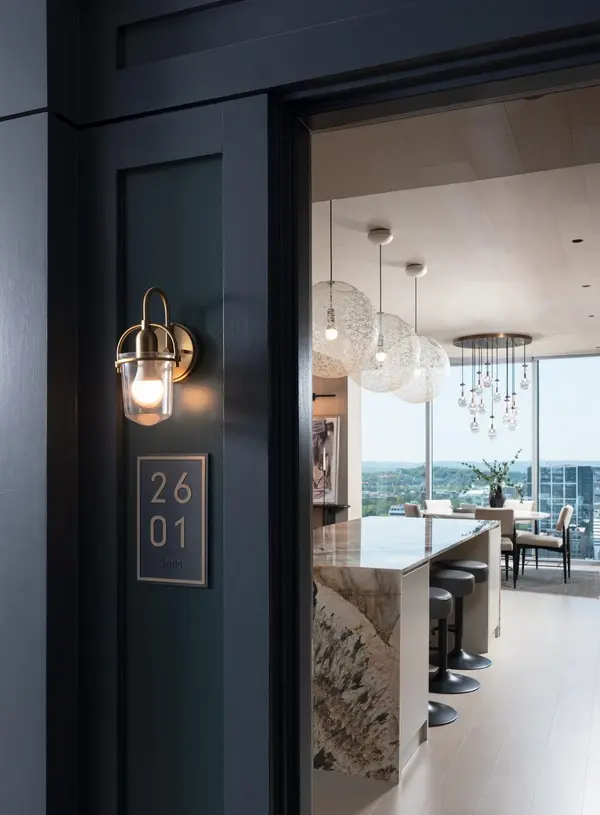
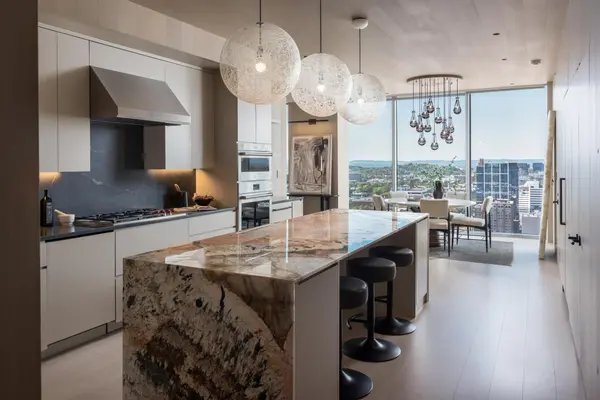
Positioned on the 26th floor, the 1,628± SF residence was transformed to focus on design, flexibility and wellness through more than $1M in renovations completed in 2025 in coordination with Oxford Shepard Collective and interior design by Wid Chapman Architects of New York City. Enhancements include floor-to-ceiling white oak millwork, handcrafted built-ins, Bocci fixtures, Ketra lighting integrated with Lutron and Control4, and an expanded kitchen with granite island, dual beverage refrigerators, full-size refrigerator, and 102-bottle wine refrigerator. A private Finnish sauna and hot/cold plunge add an in-residence wellness component. The property provides a flexible 2-bedroom layout and 2 full baths, with the second bedroom currently open to the living area and equipped with custom built-in wardrobes and an integrated Murphy bed for use as a guest suite, office, or additional living space. Two deeded parking spaces with an EV charger are included. Broadwest amenities include a resort-style pool, fitness center, sauna and steam room, golf simulator, private dining room, library, billiards, resident lounge and bar, outdoor terrace, 24/7 reception, and access to select Conrad Nashville hospitality services. The building is surrounded by some of the city's best restaurants, shops, parks, and entertainment/sports venues.
Location
State TN
County Davidson County
Rooms
Main Level Bedrooms 2
Interior
Heating Central
Cooling Central Air
Flooring Wood
Fireplace N
Appliance Built-In Gas Oven, Built-In Gas Range, Dishwasher, Disposal, Dryer, Microwave, Refrigerator, Washer
Exterior
Garage Spaces 2.0
Utilities Available Water Available
Amenities Available Clubhouse, Fitness Center, Pool
View Y/N true
View City
Private Pool false
Building
Story 1
Sewer Public Sewer
Water Public
Structure Type ICFs (Insulated Concrete Forms)
New Construction false
Schools
Elementary Schools Eakin Elementary
Middle Schools West End Middle School
High Schools Hillsboro Comp High School
Others
HOA Fee Include Maintenance Structure,Insurance,Recreation Facilities,Trash
Senior Community false
Special Listing Condition Standard

Schools and Properties Nearby
Find out why customers are choosing LPT Realty to meet their real estate needs
tnky@sellhomeswithchristina.com
9041 Executive Park Dr. Ste 250 Knoxville, TN 37923, USA
Learn More About LPT Realty