




4 Beds
4 Baths
3,259 SqFt
4 Beds
4 Baths
3,259 SqFt
Key Details
Property Type Single Family Home
Sub Type Single Family Residence
Listing Status Active
Purchase Type For Sale
Square Footage 3,259 sqft
Price per Sqft $242
Subdivision Shelton Square Sec 10 Ph 1
MLS Listing ID 3611974
Bedrooms 4
Full Baths 3
Half Baths 1
HOA Fees $130/mo
HOA Y/N Yes
Year Built 2026
Annual Tax Amount $4,426
Lot Dimensions 7488 sq. ft.
Property Sub-Type Single Family Residence
Property Description
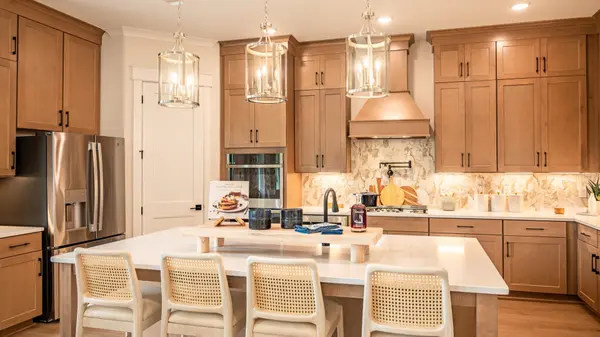
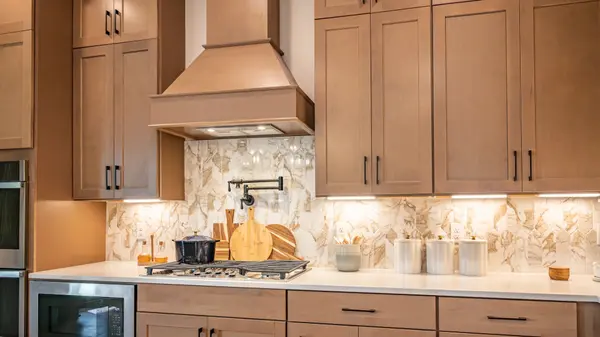
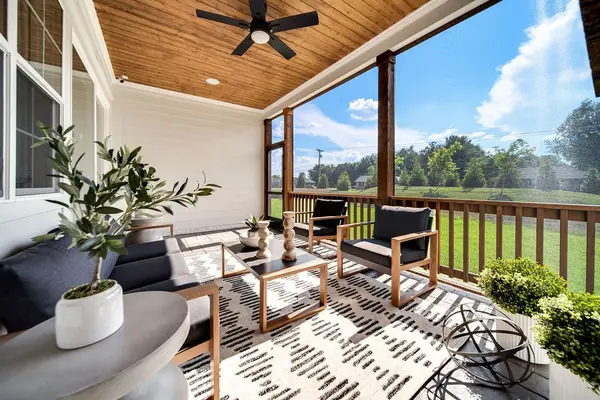
This home is an Emmeline II floor plan in Murfreesboro's premier master-planned community: Shelton Squre. The first floor features a large gathering room, an open dining area, and a flex space with tray ceilings that will meet your specific needs. The luxurious chefs kitchen is a highlight of the home, with a walk-in pantry and nearby access to the spacious screened-in rear porch for outdoor living. There is a gas fireplace both interior and exterior of the home.
On the second floor you'll find all 3 secondary bedrooms, each equipped with walk-in closets, as well as the large primary suite, complete with a large spa-inspired bathroom and walk-in closet. Additionally, you will also find the dedicated laundry room and a spacious loft that could be used as a dedicated media room.
Shelton Square Community Highlights:
Premium built homes with screened in porches, vaulted ceilings, upgraded kitchens, and all-white brick and cement fiber siding exteriors, featuring black and cedar accents.
Prime Murfreesboro location, close to everything that matters to your lifestyle.
Luxurious community amenities: Large pool, modern fitness center, clubhouse, dog park, and more!
Homesites are limited at Shelton Square, so don't wait to schedule your visit and lock down your new home!
Location
State TN
County Rutherford County
Interior
Interior Features Air Filter, Built-in Features, Ceiling Fan(s), High Ceilings, Open Floorplan, Walk-In Closet(s), Kitchen Island
Heating Central, Dual, Electric
Cooling Ceiling Fan(s), Central Air, Dual, Electric
Flooring Luxury Vinyl
Fireplaces Number 2
Fireplace Y
Appliance Built-In Gas Oven, Gas Range, Dishwasher, Disposal, Microwave, Stainless Steel Appliance(s)
Exterior
Exterior Feature Smart Lock(s)
Garage Spaces 2.0
Utilities Available Electricity Available, Water Available
Amenities Available Clubhouse, Dog Park, Fitness Center, Playground, Pool, Sidewalks
View Y/N false
Private Pool false
Building
Story 2
Sewer Public Sewer
Water Public
Structure Type Fiber Cement,Brick
New Construction true
Schools
Elementary Schools Overall Creek Elementary
Middle Schools Blackman Middle School
High Schools Blackman High School
Others
HOA Fee Include Maintenance Structure,Maintenance Grounds
Senior Community false
Special Listing Condition Standard

Schools and Properties Nearby
Find out why customers are choosing LPT Realty to meet their real estate needs
tnky@sellhomeswithchristina.com
9041 Executive Park Dr. Ste 250 Knoxville, TN 37923, USA
Learn More About LPT Realty