




4 Beds
5 Baths
5,475 SqFt
4 Beds
5 Baths
5,475 SqFt
Key Details
Property Type Single Family Home
Sub Type Single Family Residence
Listing Status Active
Purchase Type For Sale
Square Footage 5,475 sqft
Price per Sqft $255
Subdivision Oak Hill Estates
MLS Listing ID 3611888
Bedrooms 4
Full Baths 4
Half Baths 1
HOA Y/N No
Year Built 1975
Annual Tax Amount $8,383
Lot Size 1.810 Acres
Acres 1.81
Lot Dimensions 63 X 323
Property Sub-Type Single Family Residence
Property Description
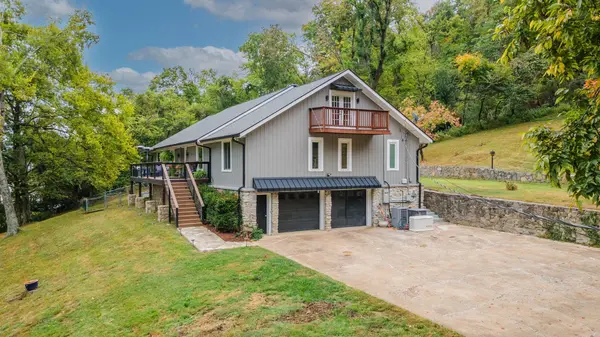
Inside, large windows, custom built-ins, vaulted ceilings, exposed beams, and 2 statement fireplaces add architectural character, while oversized rooms and a flexible floor plan provide plenty of space to gather, entertain, work from home or spread out. Two primary suites are conveniently located on the main level, while the fully finished basement offers complete living quarters ideal for guests, entertainment or multigenerational living. The home has plenty of storage, a workshop in the garage, and a working sauna.
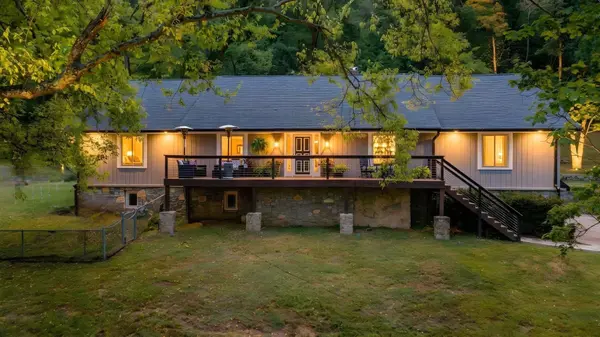
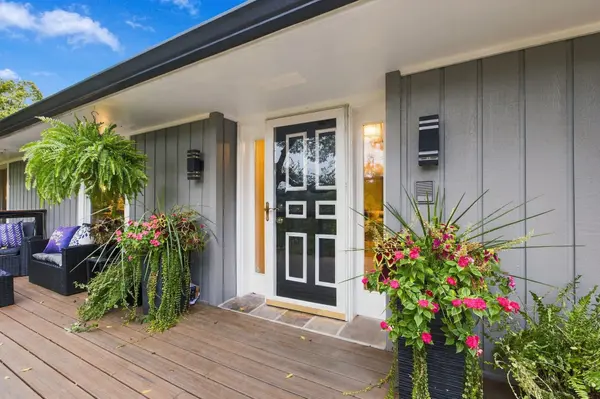
Enjoy morning coffee on the Trex front porch, entertain on the full-length back patio, or step outside either upstairs bedroom onto its own private Juliet balcony. The fenced backyard offers plenty of room for pets, play and outdoor living.
Continuously updated and thoughtfully maintained with a new roof and Renewal by Andersen windows in 2020; concrete driveway, 24kW whole-house Generac generator and rebuilt upstairs decks in 2021; Trex front porch and remodeled primary bath in 2022; tankless water heater in 2024; and new downstairs flooring, upstairs HVAC and back patio in 2025.
A rare Oak Hill retreat offering space, flexibility, privacy and nature without sacrificing access to everything Nashville has to offer. Recently appraised for $1.6 million in 2025. BUYER INCENTIVE: Use our preferred lender and receive up to 1% in lender-paid incentives. Incentive amount is subject to qualification and may vary based on credit score.
Location
State TN
County Davidson County
Rooms
Main Level Bedrooms 2
Interior
Interior Features Air Filter, Bookcases, Built-in Features, Ceiling Fan(s), Central Vacuum, Entrance Foyer, Extra Closets, In-Law Floorplan, Open Floorplan, Walk-In Closet(s), Wet Bar, High Speed Internet
Heating Central, Natural Gas, Wood
Cooling Central Air, Electric
Flooring Carpet, Wood, Laminate, Tile
Fireplaces Number 2
Fireplace Y
Appliance Double Oven, Cooktop, Dishwasher, Disposal, Dryer, Microwave, Refrigerator, Stainless Steel Appliance(s), Washer
Exterior
Exterior Feature Balcony
Garage Spaces 2.0
Utilities Available Electricity Available, Natural Gas Available, Water Available, Cable Connected
View Y/N true
View Trees/Woods
Roof Type Asphalt
Private Pool false
Building
Lot Description Cul-De-Sac, Hilly, Private, Sloped, Views, Wooded
Story 3
Sewer Public Sewer
Water Public
Structure Type Stone,Wood Siding
New Construction false
Schools
Elementary Schools Percy Priest Elementary
Middle Schools John Trotwood Moore Middle
High Schools Hillsboro Comp High School
Others
Senior Community false
Special Listing Condition Standard

Schools and Properties Nearby
Find out why customers are choosing LPT Realty to meet their real estate needs
tnky@sellhomeswithchristina.com
9041 Executive Park Dr. Ste 250 Knoxville, TN 37923, USA
Learn More About LPT Realty