



3 Beds
3 Baths
2,418 SqFt
3 Beds
3 Baths
2,418 SqFt
Key Details
Property Type Single Family Home
Sub Type Single Family Residence
Listing Status Active
Purchase Type For Sale
Square Footage 2,418 sqft
Price per Sqft $287
Subdivision Merrymount Acres
MLS Listing ID 3531664
Bedrooms 3
Full Baths 3
HOA Y/N No
Year Built 1978
Annual Tax Amount $2,905
Lot Size 1.370 Acres
Acres 1.37
Lot Dimensions 140 X 368
Property Sub-Type Single Family Residence
Property Description
Inside, the dramatic main level features vaulted ceilings, exposed wood beams, hardwood floors, a bay window & floor-to-ceiling stone gas fireplace. The charming kitchen offers white cabinetry, glass-front accents, butcher block countertops, stainless appliances, tile backsplash & pantry with pull-out shelving. An adjoining heated Florida room with removable windows provides additional year-round living space (not included in square footage).
The spacious primary suite is a true retreat with a completely renovated, down-to-the-studs spa bath featuring a custom walk-in shower, clawfoot tub, designer double vanity, private water closet & walk-in closet, plus its own balcony overlooking the backyard. A second bedroom & full bath complete the main level.
The walk-out basement functions as a private apartment with its own kitchen, living room with gas fireplace, bedroom with closet, full bath, laundry & private patio with new wood privacy partition—an exceptional setup for extended family or guests.
The heated/cooled 2-car garage can double as a game or recreation space while still accommodating vehicles. Additional attic storage & storage shed.
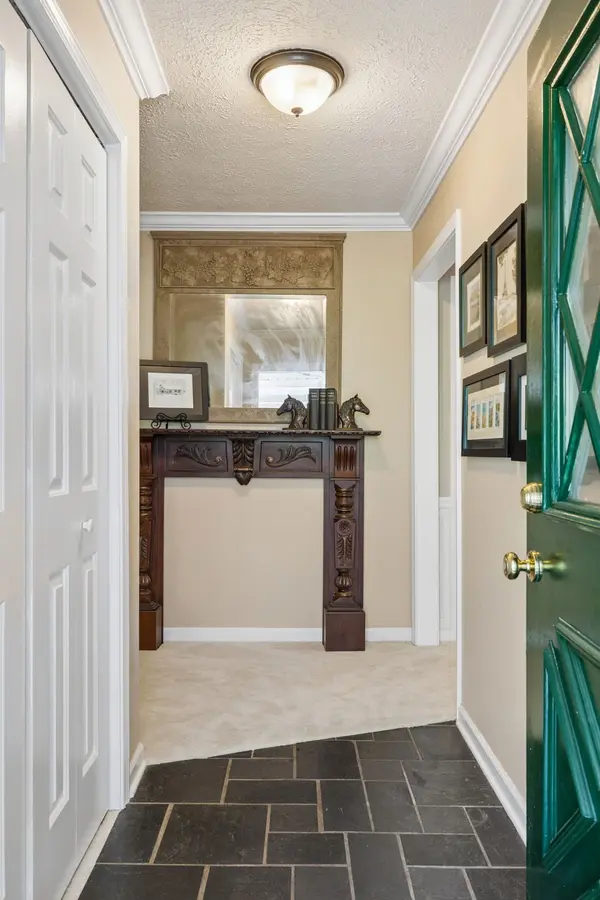
2026 improvements include fresh interior paint, approx. $10,000 in premium carpet & padding, extensive trim upgrades with wainscoting & crown molding, new garage floor epoxy coating & updated LED recessed lighting. Trane 2.5-ton HVAC (2022) & water heater (2025). Invisible fence conveys but is not warranted.
Location
State TN
County Davidson County
Rooms
Main Level Bedrooms 2
Interior
Interior Features Ceiling Fan(s), Entrance Foyer, Extra Closets, High Ceilings, In-Law Floorplan, Pantry, Walk-In Closet(s), Wet Bar
Heating Central, Electric, Natural Gas
Cooling Central Air, Electric
Flooring Carpet, Wood, Tile, Vinyl
Fireplaces Number 2
Fireplace Y
Appliance Dishwasher, Dryer, ENERGY STAR Qualified Appliances, Microwave, Refrigerator, Washer, Electric Oven, Electric Range
Exterior
Exterior Feature Balcony
Garage Spaces 2.0
Utilities Available Electricity Available, Natural Gas Available, Water Available, Cable Connected
View Y/N false
Private Pool false
Building
Story 2
Sewer Septic Tank
Water Public
Structure Type Frame,Vinyl Siding
New Construction false
Schools
Elementary Schools Gower Elementary
Middle Schools H. G. Hill Middle
High Schools James Lawson High School
Others
Senior Community false
Special Listing Condition Standard

Schools and Properties Nearby
Find out why customers are choosing LPT Realty to meet their real estate needs
tnky@sellhomeswithchristina.com
9041 Executive Park Dr. Ste 250 Knoxville, TN 37923, USA
Learn More About LPT Realty