


4 Beds
4 Baths
2,305 SqFt
4 Beds
4 Baths
2,305 SqFt
Key Details
Property Type Single Family Home
Sub Type Single Family Residence
Listing Status Coming Soon
Purchase Type For Sale
Square Footage 2,305 sqft
Price per Sqft $195
MLS Listing ID 3612043
Bedrooms 4
Full Baths 3
Half Baths 1
HOA Y/N No
Year Built 2026
Annual Tax Amount $84
Lot Size 0.300 Acres
Acres 0.3
Lot Dimensions 110X120
Property Sub-Type Single Family Residence
Property Description
Step from the welcoming foyer into the main living area, featuring durable luxury vinyl plank flooring, crisp white trim, crown molding, and thoughtfully designed accents that bring depth and visual interest throughout the home. The spacious kitchen is a true focal point, featuring bright white cabinetry, granite countertops, a large island with bar seating, and stainless steel appliances including a refrigerator. Pendant lighting above the island and abundant recessed lighting provide both style and functionality. The kitchen flows naturally into the dining and living areas, creating an inviting space for everyday living and entertaining. Detailed wainscoting and trimwork extend through the main level, lending an elevated touch to the home's modern design. Large windows fill the space with natural light while offering views of the surrounding yard.
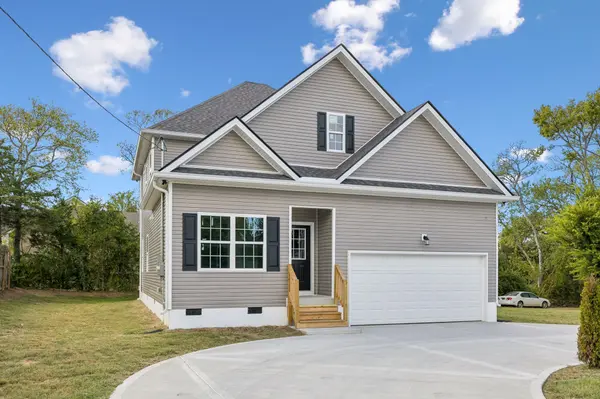
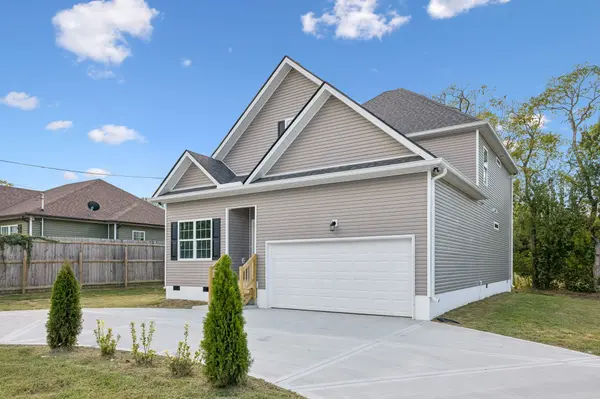
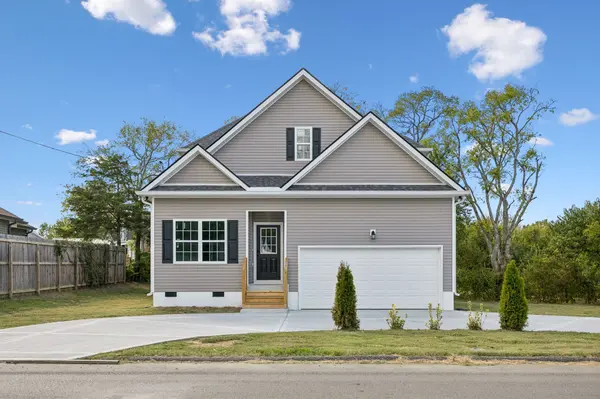
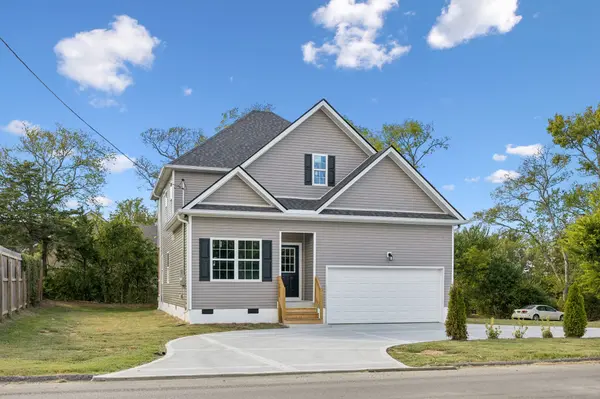
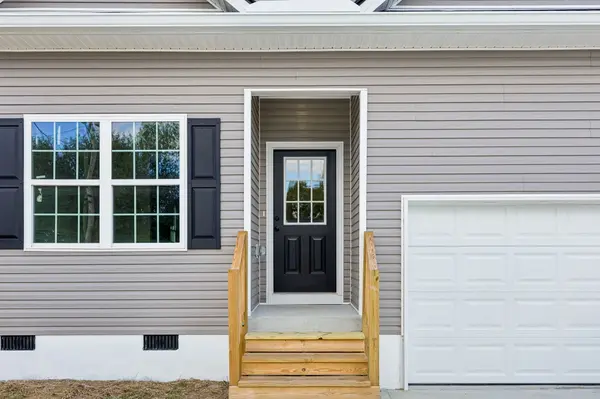
The home's thoughtful layout offers plenty of flexibility for family, guests, a home office, or additional living space. The primary suite provides a comfortable retreat, while the additional bedrooms offer generous space to accommodate a variety of needs. An attached garage provides added convenience and valuable storage.Outside, the approximately .30-acre lot offers room to enjoy the outdoors, while the partially fenced backyard provides added privacy and a comfortable setting for relaxing or entertaining. The expansive concrete driveway offers generous parking and complements the home's attractive curb appeal.
With its modern finishes, refined details, functional layout, and inviting outdoor space, this beautifully designed new construction home offers a polished yet comfortable place to call home.
Location
State TN
County Marshall County
Rooms
Main Level Bedrooms 1
Interior
Interior Features Ceiling Fan(s), Entrance Foyer, Extra Closets, High Ceilings, Open Floorplan, Pantry, Walk-In Closet(s)
Heating Central
Cooling Central Air
Flooring Carpet, Luxury Vinyl, Tile
Fireplace N
Appliance Electric Oven, Cooktop, Dishwasher, Microwave, Refrigerator
Exterior
Garage Spaces 2.0
Utilities Available Water Available
View Y/N true
View Trees/Woods
Roof Type Shingle
Private Pool false
Building
Lot Description Level
Story 2
Sewer Public Sewer
Water Public
Structure Type Vinyl Siding
New Construction true
Schools
Elementary Schools Oak Grove Elementary
Middle Schools Lewisburg Middle School
High Schools Marshall Co High School
Others
Senior Community false
Special Listing Condition Standard

Schools and Properties Nearby
Find out why customers are choosing LPT Realty to meet their real estate needs
tnky@sellhomeswithchristina.com
9041 Executive Park Dr. Ste 250 Knoxville, TN 37923, USA
Learn More About LPT Realty