



3 Beds
4 Baths
2,674 SqFt
3 Beds
4 Baths
2,674 SqFt
Key Details
Property Type Single Family Home
Sub Type Single Family Residence
Listing Status Active
Purchase Type For Sale
Square Footage 2,674 sqft
Price per Sqft $233
Subdivision Laurel Estates
MLS Listing ID 3612074
Bedrooms 3
Full Baths 3
Half Baths 1
HOA Fees $275/mo
HOA Y/N Yes
Year Built 2022
Annual Tax Amount $2,974
Property Sub-Type Single Family Residence
Property Description
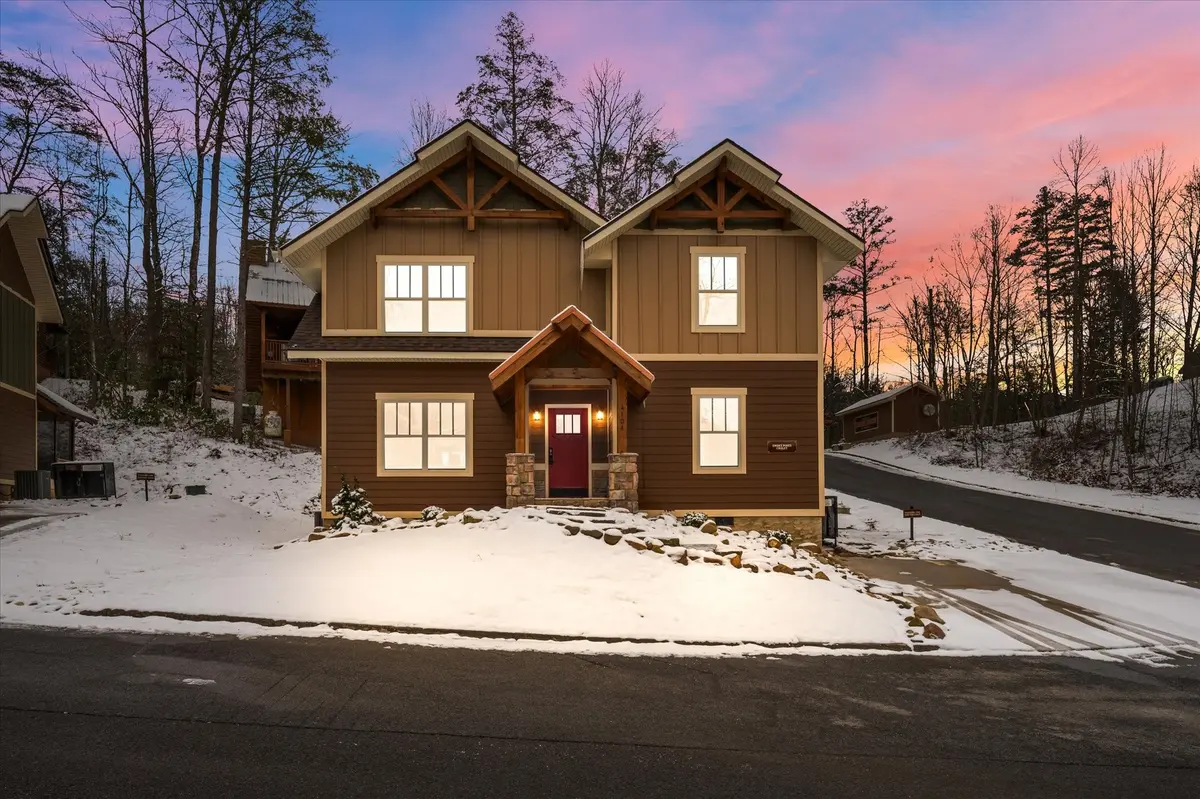
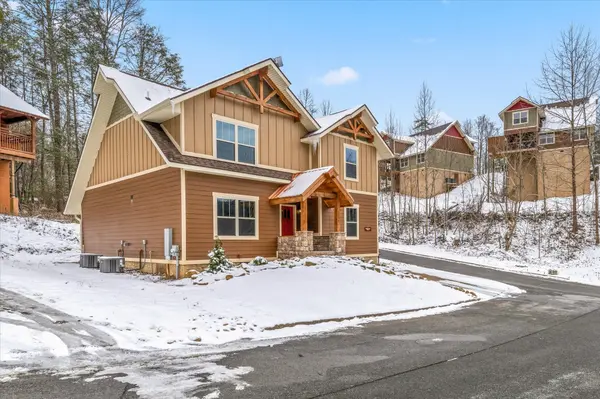
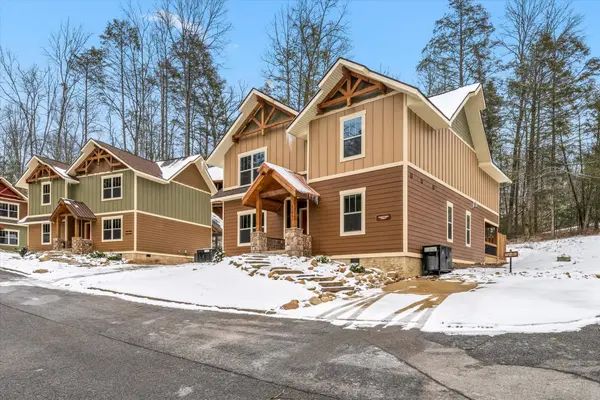
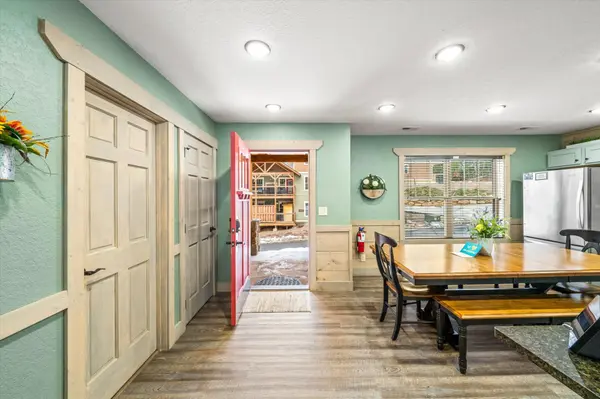
NOT YOUR AVERAGE GATLINBURG CABIN! Smoky Pines, a stunning 2022-built luxury mountain retreat located in the highly sought-after Laurel Estates at the Glades community, just off Gatlinburg's famous Craft Trail. Offered FULLY FURNISHED and TURNKEY, this exceptional 3-bedroom, 3-full-bath, 1-half-bath cabin comfortably accommodates up to 10 guests and is ready to enjoy as a personal getaway, vacation home, or potential rental property. From the moment you enter, the quality, craftsmanship, and attention to detail are immediately apparent. A spacious open-concept main level features vaulted ceilings, tongue-and-groove accents, recessed lighting, high-end LVP flooring, abundant natural light, and a dramatic floor-to-ceiling stone fireplace that creates the perfect mountain retreat atmosphere. The impressive kitchen is the heart of the home, featuring top-of-the-line stainless-steel appliances, granite countertops, ample cabinetry, and an enormous breakfast bar with beautiful stone accents. The open design provides plenty of room for family and friends to gather, dine, and entertain. The main-level primary suite offers a luxurious retreat with a king-size bed and a spectacular double-sided, floor-to-ceiling stone fireplace shared with the oversized Jacuzzi tub. Relax beside the fire from bed or unwind in the Jacuzzi tub after a day exploring the Smoky Mountains. The spa-inspired ensuite bathroom features dual granite vanities and a large tiled walk-in shower. Step outside onto the expansive main-level deck and enjoy the Smoky Mountain lifestyle. Grill dinner, gather around the outdoor dining area, or relax in the large private hot tub while enjoying the peaceful mountain setting. Upstairs, the entertainment continues with a spacious game room featuring a pool table, arcade game, additional seating, and a double bunk bed. Two additional oversized bedrooms each feature king-size beds and two full baths
Location
State TN
County Sevier County
Rooms
Main Level Bedrooms 1
Interior
Interior Features Ceiling Fan(s), Extra Closets, High Ceilings, Hot Tub, Open Floorplan
Heating Central, Propane
Cooling Ceiling Fan(s), Central Air
Flooring Luxury Vinyl, Tile
Fireplaces Number 2
Fireplace Y
Appliance Electric Range, Dishwasher, Dryer, Microwave, Refrigerator, Stainless Steel Appliance(s), Washer
Exterior
Pool In Ground
Utilities Available Water Available
Amenities Available Clubhouse, Pool, Underground Utilities
View Y/N true
View Mountain(s)
Roof Type Shingle
Private Pool true
Building
Lot Description Corner Lot
Story 2
Sewer Public Sewer
Water Public
Structure Type Block,Frame,Hardboard Siding,Stone
New Construction false
Others
HOA Fee Include Cable TV,Maintenance Grounds,Insurance,Internet
Senior Community false
Special Listing Condition Owner Agent

Schools and Properties Nearby
Find out why customers are choosing LPT Realty to meet their real estate needs
tnky@sellhomeswithchristina.com
9041 Executive Park Dr. Ste 250 Knoxville, TN 37923, USA
Learn More About LPT Realty