
2804A W Kirkwood Ave, Nashville, TN 37204
REQUEST A TOUR If you would like to see this home without being there in person, select the "Virtual Tour" option and your agent will contact you to discuss available opportunities.
In-PersonVirtual Tour
Listed by Elizabeth (Liz) Sauer • Real Estate Innovations
$ 8,500

4 Beds

5 Baths

3,605 SqFt


Save
$ 8,500
Save

4 Beds

5 Baths

3,605 SqFt

Key Details

Property Type Condo, Other Rentals

Sub Type Condominium

Listing Status Active

Purchase Type For Rent

Square Footage 3,605 sqft

Subdivision 2804 West Kirkwood Townhomes

MLS Listing ID 3612224

Bedrooms 4

Full Baths 3

Half Baths 2

HOA Y/N No

Year Built 2024

Property Sub-Type Condominium

Property Description

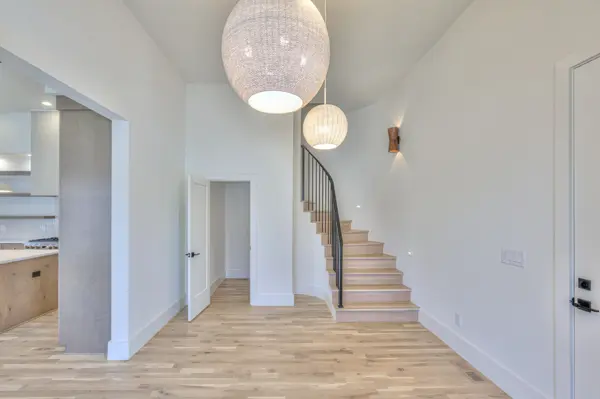
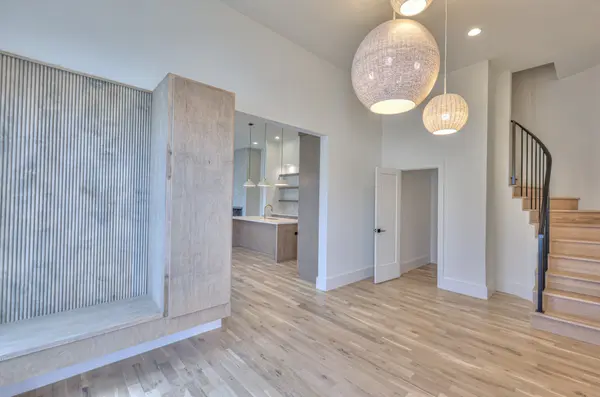
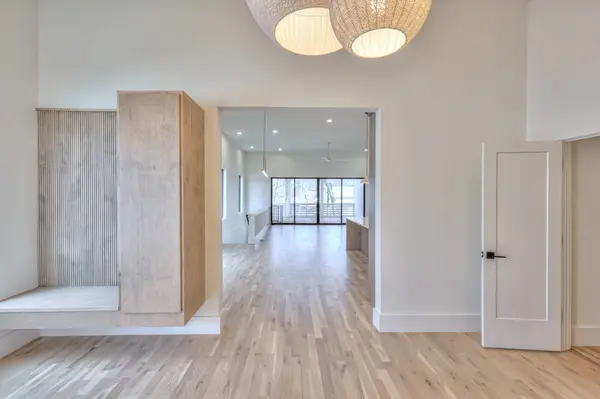
Step into elevated city living with this brand-new, custom-built 4-bedroom, 3 full-bathroom, 2 half-bathroom masterpiece located just steps from the best of Nashville's 12 South neighborhood. Flooded with natural light, this modern home offers soaring ceilings, designer finishes, and an open-concept layout perfect for entertaining. A gourmet chef's kitchen flows seamlessly into the living and dining areas, featuring top-tier appliances, quartz countertops, and a massive center island. Retreat to a private primary suite with a spa-like bath, oversized walk-in closet, and sleek, contemporary detailing. Additional bedrooms offer generous space for family, guests, or a private office setup. Enjoy the outdoors from multiple private patios, plus a fully fenced backyard — rare for the neighborhood. A 2-car attached garage provides convenience and security. Located just minutes from iconic restaurants, boutiques, coffee shops, and Sevier Park, this home offers the best of 12 South right at your doorstep.

Location

State TN

County Davidson County

Interior

Interior Features Bookcases, Ceiling Fan(s), Entrance Foyer, Extra Closets, High Ceilings, Open Floorplan, Pantry, Walk-In Closet(s), Kitchen Island

Heating Central, Electric

Cooling Ceiling Fan(s), Central Air, Electric

Flooring Wood

Fireplaces Number 1

Fireplace Y

Appliance Built-In Gas Oven, Built-In Gas Range, Dishwasher, Refrigerator

Exterior

Exterior Feature Balcony

Garage Spaces 2.0

Utilities Available Electricity Available, Water Available

View Y/N false

Roof Type Asphalt

Private Pool false

Building

Story 3

Sewer Public Sewer

Water Public

Structure Type Frame,Hardboard Siding

New Construction true

Schools

Elementary Schools Waverly-Belmont Elementary School

Middle Schools John Trotwood Moore Middle

High Schools Hillsboro Comp High School

Others

Senior Community false

RealTracs IDX

Schools and Properties Nearby

Christina Lanning

Find out why customers are choosing LPT Realty to meet their real estate needs

+1(910) 545-1442

tnky@sellhomeswithchristina.com

9041 Executive Park Dr. Ste 250 Knoxville, TN 37923, USA

Learn More About LPT Realty

Name
Phone*
Message
Tour the Home

2804A W Kirkwood Ave